For Sale: 100-50 Westland Road, Okotoks, AB - REW
Boost your listing
Listing featured. Your listing will be featured on REW.
View featured placement
$460,000
2 bd • 4 ba • 1460 sf • Townhouse

100 - 50 Westland RoadOkotoks, AB, T1S 2G4

  • 2 Bed
  • 4 Bath
  • 1460 Sqft
  • Townhouse

About this home

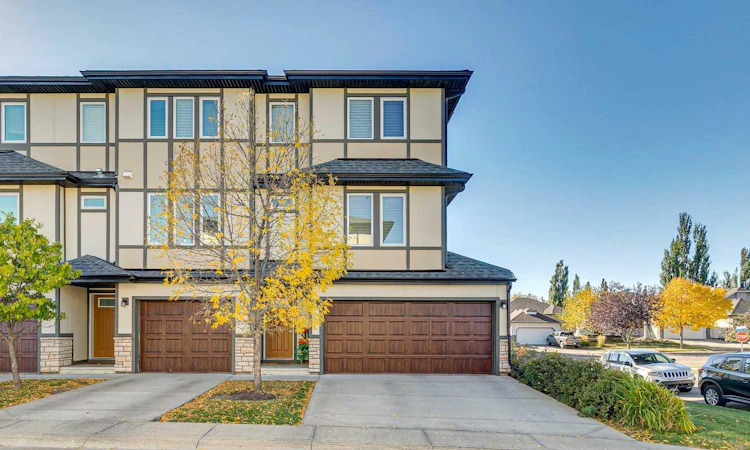
Rare double garage, end unit townhome in Okotoks offering generous living spaces, upgraded finishes and excellent natural light. One of 2 in the complex with a double garage and double driveway, this home also has no rear neighbors and faces a tree-lined boulevard. The spacious living room features 10’ ceilings, an abundance of windows facing south and west, an electric fireplace, built-in ceiling speakers, and patio sliders opening to a private upper deck with a gas BBQ hookup. The beautiful kitchen includes quartz countertops, stainless steel appliances, a gas stove, French door refrigerator with filtered water dispenser, under-cabinet lighting, and a touch-activated faucet. Soft-close drawers are featured in both the kitchen and bathrooms, with California-style blinds throughout the home. On the upper level, two large bedrooms each offer an ensuite bathroom and walk-in closet, with custom closet built-ins in one bedroom and a dedicated laundry room on the same level. 2 full and 2 half bathrooms throughout the home provide added convenience. The versatile lower-level room offers space for a bedroom, home office, gym, or additional living area, with a separate walkout entrance to a fenced lower patio with direct access to the boulevard. A Carrier Infinity Climate Control System allows independent heating and cooling programming across three levels, complemented by a high-efficiency furnace and central air conditioning. Additional features include tankless hot water, a two-year-old water softener, central vacuum, and a central vacuum outlet and water spigot in the double garage. Within walking distance of two elementary schools and two high schools, this home offers a unique blend of features.
Listed by: Drew Flemmer, Century 21 Masters

Home facts and features

Price details
List Price
Strata Maintenance Fees
$547 Monthly
Home facts
Bedrooms
2
Full Bathrooms
2
Partial Bathrooms
2
Parking Spaces
4
Parking Details
Attached Garage
Property Type
Townhouse
Year Built
Built in 2015 (11 yrs old)
Style
5 Level Split
Exterior Finish
Brick, Composite Siding, Wood Frame
Heating Type
Forced Air
Cooling
Central Air
Basement Details
Full
Features
Balcony(s), Ceiling Fan(s), Central Vacuum, Closet Organizers, High Ceilings, Park, Patio, Quartz Counters, Schools Nearby, Shopping Nearby, Tankless Hot Water, Upper Level, Walk-in Closet(s), Walking/bike Paths
Amenities
Visitor Parking
Appliances
Dishwasher, Refrigerator, Stove, Tankless Water Heater, Washer & Dryer, Water Softener
Agent details
Primary Agent
Primary Broker
Century 21 Masters
Listing details
Days on REW
1 Day
MLS® Number
A2350336
Source
Pillar 9
Board
Calgary Real Estate Board
Is this your listing? Help it to stand out.

Mortgage Calculator

Estimated Payments
Purchase Price
Mortgage Total
Down Payment
Amortization
25 Years
Interest Rate
3.99%

Connect with our mortgage partner

Aamir Khalique

Aamir Khalique

Dominion Lending

Found a home you love? Let's get you pre-approved and mortgage-ready so you can shop with confidence and make stronger offers.

Connect with a mortgage expert

The displayed rates are provided as guidance only, are not guaranteed, or are to be considered an approval of credit. Approval will be based solely on your personal situation. You are encouraged to speak with a Mortgage Professional for the most accurate information and to determine your eligibility.

Property Insights

Foothills Composite High School
  • n/a
  • -
Alberta High School Of Fine Arts
  • n/a
  • -
Hub Okotoks
  • n/a
  • -
St. John Paul II Collegiate
  • n/a
  • -
Westmount School
  • n/a
  • -
Big Rock School
  • n/a
  • -
St. Mary's School
  • n/a
  • -
Cameron Crossing School
  • n/a
  • -
Strathcona-Tweedsmuir School
  • n/a
  • -
St. Luke's Outreach Centre Drumheller
  • n/a
  • -
School catchments and distances are intended to be used as reference only. To verify enrolment eligibility for a property, contact the school directly.Report Incorrect Info
Listing data is subject to copyright, disclaimer, and additional requirements from the data provider. See our Terms of Use for terms applicable to this listing. Listing data was last updated on 2026-10-06.
We use cookies and other technologies for functionality, security, and to provide you with a personalized experience on our online services. By continuing to use our online services, you agree to our Privacy Policy and Terms of Use. For information on how to adjust your privacy settings, visit our Cookie Policy.
Dismiss

