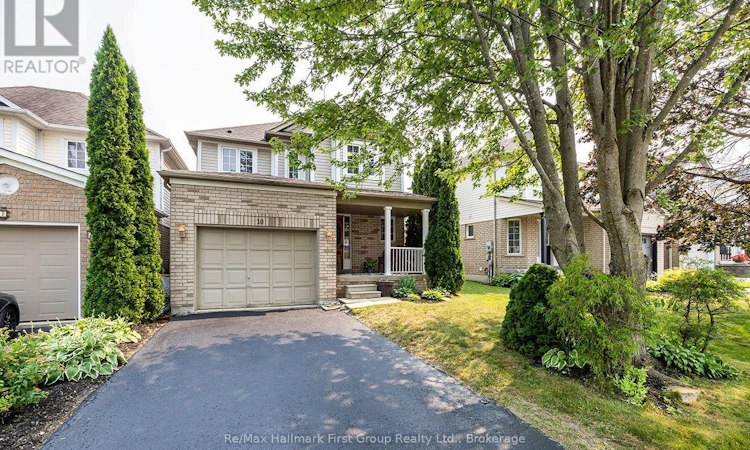
For Sale: 10 Winchurch Drive, Scugog, ON - REW
Boost your listing
Listing featured. Your listing will be featured on REW.
View featured placement
$734,900
3 bd 4 ba 1100 - 1499 sf House
10 Winchurch Drive
Street ViewDirections

10 Winchurch DriveScugog, ON, L9L 1T6

Port Perry
  • 3 Bed
  • 4 Bath
  • 1100 - 1499 Sqft
  • House

About this home

Welcome to **10 Winchurch Drive**, a beautifully maintained family home nestled in one of Port Perry's most desirable neighbourhoods. From the moment you arrive, the inviting curb appeal and charming covered front porch welcome you home-the perfect spot to enjoy your morning coffee. Step inside to a bright, sun-filled interior featuring 3 bedrooms, 4 bathrooms, gleaming hardwood floors, and a spacious layout designed for both everyday living and entertaining. The combined living and dining room flows effortlessly into the eat-in kitchen, complete with a walkout to the patio and backyard, creating an ideal space for family gatherings and summer barbecues. Upstairs, the generous primary bedroom offers a 4-piece ensuite, while two additional bedrooms provide plenty of room for a growing family. The finished lower level adds valuable living space with a cozy rec room and a versatile office, playroom, or hobby area. Located just minutes from historic downtown Port Perry, you'll enjoy boutique shopping, fantastic restaurants, parks, waterfront trails and everything this vibrant lakeside community has to offer. Thoughtfully cared for over the years, this home offers peace of mind with numerous updates, including central air conditioner (2025), shingles (2020), patio door and several main and upper-level windows (2019), gas furnace (2016), and a freshly resealed driveway (2026). Simply move in and enjoy! ** This is a linked property.** (id:63626)
Listed by: Julie Lynn Curran, Salesperson, RE/MAX HALLMARK FIRST GROUP REALTY LTD.

Home facts and features

Price details
List Price
Gross Taxes for 2026
$4,369
Home facts
Bedrooms
3
Full Bathrooms
2
Partial Bathrooms
2
Parking Spaces
3
Parking Details
Attached Garage, Garage
Property Type
House
Depth
102.1 feet
Frontage
32.9 feet
Title
Freehold
Exterior Finish
Brick, Vinyl siding
Heating Type
Forced air, Natural gas
Cooling
Central air conditioning
Basement Details
Finished,
Features
Paved yard
Appliances
Dishwasher, Dryer, Garage door opener, Microwave, Refrigerator, Stove, Washer, Water softener, Window Coverings
Community
Agent details
Primary Agent
Primary Broker
RE/MAX HALLMARK FIRST GROUP REALTY LTD.
Listing details
Days on REW
1 Day
MLS® Number
E13577234
Source
Canadian Real Estate Association

Is this your listing? Help it to stand out.

Mortgage Calculator

Estimated Payments
Purchase Price
Mortgage Total
Down Payment
Amortization
25 Years
Interest Rate
3.99%

Connect with our mortgage partner

REW Money

REW Money

REW Money

Connect with a mortgage expert

The displayed rates are provided as guidance only, are not guaranteed, or are to be considered an approval of credit. Approval will be based solely on your personal situation. You are encouraged to speak with a Mortgage Professional for the most accurate information and to determine your eligibility.

Property Insights

Trinity Grace Academy
  • Private
  • JK - 8
Prince Albert Public School
  • Public
  • JK - 8
R H Cornish Public School
  • Public
  • JK - 8
Port Perry High School
  • Public
  • 9 - 12
Good Shepherd Catholic School
  • Catholic
  • JK - 8
Children's House Montessori, The
  • Private
  • Pre-K - K
S A Cawker Public School
  • Public
  • JK - 8
School catchments and distances are intended to be used as reference only. To verify enrolment eligibility for a property, contact the school directly.Report Incorrect Info
Listing data is subject to copyright, disclaimer, and additional requirements from the data provider. See our Terms of Use for terms applicable to this listing. Listing data was last updated on 2026-07-18.






