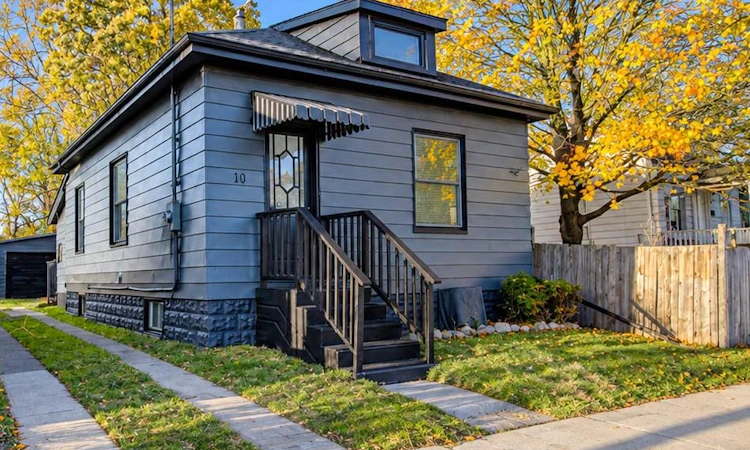
For Sale: 10 Watson Street, London, ON - REW
Boost your listing
Listing featured. Your listing will be featured on REW.
View featured placement
$369,000
3 bd • 1 ba • 811 sf • House

10 Watson StreetLondon, ON, N6C 1M9

South London
  • 3 Bed
  • 1 Bath
  • 811 Sqft
  • House

About this home

Quality home ownership in reach with this fully updated stand out three bedroom bungalow with a full four piece bathroom on the edge of London's Old South neighbourhood. 10 Watson St is situated on a private enclave that opens up to Watson St Park which is directly connected into the Thames Valley Parkway system; an ideal property for families, pet owners, and for those who enjoy outdoor activity, with cycling/walking/hiking options that don't require travel along roads. Not to be outdone, the property itself features a spralling lot that is over 200 ft deep; with a full sized detached one car garage with attached workshop. Exterior updates abound; 10 Watson St has a completely replaced roof including the sub roof and drip edge; along with the front entranceway featuring newly painted and installed railings; the rear exit featuring a restored and painted deck; and the full exterior of the primary residence and garage newly painted. Heading inside the interior has been modernized with all spaces in the three bedrooms bungalow brightened up with installed pot lighting (option to change from bright light to warm light throughout) and featuring ample natural light through the modern style windows and character rich exterior doors. The kitchen features a stainless steel appliance set inluding a dishwasher, gas stove, fridge, and built in microwave along with new cabinets and quartz countertops. The four piece bath has also been updated and features a new vanity and modern backlit mirror. This South London gem offers quick access to the beautiful Wortley Village Community, London's Victoria Hospital (a premiere hospital in Southern Ontario), downtown London, London's sprawling park system along the Thames River; whether by vehicle that can be parked at the rear of the property and/or in the detached garage(with street parking also possible) or via public transit with direct access at Wellington Rd (which is also undergoing a major update for the rapid bus transit system).
Listed by: Nathan Blanco, EXP REALTY

Home facts and features

Price details
List Price
Gross Taxes for 2026
$3,453
Home facts
Bedrooms
3
Full Bathrooms
1
Parking Spaces
3
Parking Details
Detached Garage, Exclusive, Mutual/shared
Property Type
House
Lot Size
27 ft x 202 ft (5454 ft²)
Depth
202.0
Frontage
27.0
Year Built
Built in 1916 (110 yrs old)
Style
Bungalow
Heating Type
Forced Air,Natural Gas
Cooling
Central Air
Basement Details
Walk-Up Access,Partial,Unfinished,Sump Pump
Features
Built-in Appliances, Carbon Monoxide Detector, Carbon Monoxide Detector(s), Electric Dryer Hookup, High Speed Internet, Smoke Detector, Smoke Detector(s), Washer Hookup, Water Meter, Work Bench
Appliances
Stainless Steel Fridge; Stainless Steel Gas Stove; Stainless Steel Built In Microwave; Stainless Steel Dishwasher
Community
Agent details
Primary Agent
Primary Broker
EXP REALTY
Listing details
Days on REW
1 Day
MLS® Number
40877171
Source
Information Technology Systems Ontario
Board
Cornerstone Association of REALTORS®
Is this your listing? Help it to stand out.

Mortgage Calculator

provided by REW Digital Ltd
Estimated Payments
Purchase Price
Mortgage Total
Down Payment
Amortization
25 Years
Interest Rate
3.99%

Connect with our mortgage partner

Frank Mortgage

Frank Mortgage

Canada's No Fee Mortgage Marketplace

Online mortgage broker offering quick and simple access to Canada's top lenders – compare rates and complete your mortgage in a secure online environment

Connect with a mortgage expert

The displayed rates are provided as guidance only, are not guaranteed, or are to be considered an approval of credit. Approval will be based solely on your personal situation. You are encouraged to speak with a Mortgage Professional for the most accurate information and to determine your eligibility.

Property Insights

Tecumseh Public School
  • Public
  • JK - 8
London South Collegiate Institute
  • Public
  • 9 - 12
St. John French Immersion School
  • Catholic
  • JK - 8
Holy Rosary School
  • Catholic
  • JK - 8
Aberdeen Public School
  • Public
  • JK - 8
Wortley Road Public School
  • Public
  • JK - 8
St Martin School
  • Catholic
  • JK - 8
Princess Elizabeth Public School
  • Public
  • JK - 8
G A Wheable School
  • Public
  • K - 12
Mountsfield Public School
  • Public
  • JK - 8
School catchments and distances are intended to be used as reference only. To verify enrolment eligibility for a property, contact the school directly.Report Incorrect Info
Listing data is subject to copyright, disclaimer, and additional requirements from the data provider. See our Terms of Use for terms applicable to this listing. Listing data was last updated on 2026-11-08.
We use cookies and other technologies for functionality, security, and to provide you with a personalized experience on our online services. By continuing to use our online services, you agree to our Privacy Policy and Terms of Use. For information on how to adjust your privacy settings, visit our Cookie Policy.
Dismiss