For Sale: 10 Stoddart Street, Essa, ON - REW
Boost your listing
Listing featured. Your listing will be featured on REW.
View featured placement
$1,170,000
0 bd • 0 ba • sf • Land/Lot

10 Stoddart StreetEssa, ON, L0L 2N0

Thornton
  • 0 Bed
  • 0 Bath
  • Sqft
  • Land/Lot

About this home

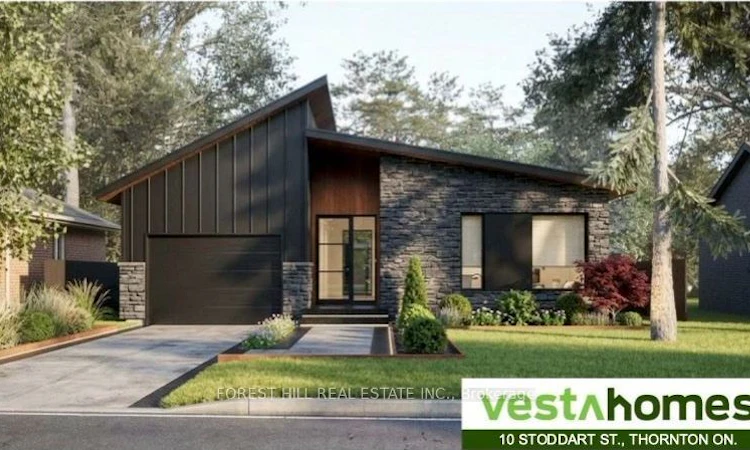
Welcome to 10 Stoddart Street in the charming community of Thornton, just minutes south of Barrie. This custom-home-inspired, intentionally designed contemporary bungalow offers a refreshing take on modern living, combining distinctive architecture, thoughtful details, a practical layout and a generous lot in a quiet, established neighbourhood. Inspired by the character and attention to detail of a custom-built home, every aspect of the design has been carefully considered to create a space that is both beautiful and functional. The open-concept living area, large windows that bring in plenty of natural light and attached garage reflect an approach to home design that puts everyday comfort and livability first. Its distinctive rooflines and modern exterior give the home a character all its own, while the unfinished basement provides additional space with plenty of possibilities for the future. Set on an approximately 9,462 sq. ft. lot, there's room to enjoy the outdoors, entertain family and friends or simply appreciate having a little more space around you. One of the best things about living in Thornton is the location. You get the relaxed atmosphere of a smaller community without feeling far from everything. Barrie is just a short drive away, with shopping, restaurants, entertainment, healthcare, Georgian College and GO Transit all within easy reach. Highway 400 and the future Highway 413 are also nearby, making it convenient to travel south or east/west toward Vaughan, Toronto and Mississauga or north to cottage country. The beautiful Lake Simcoe, spectacular Innisfil Beach Park and future Innisfil GO Transit hub are minutes away. 10 Stoddart Street brings together the thoughtful design and architectural character of a custom home with the comfort and practicality of everyday living, all in a welcoming community where life moves at a more comfortable pace and everything you need is still close by.
Listed by: Jordan Horowitz, Salesperson, FOREST HILL REAL ESTATE INC.

Home facts and features

Price details
List Price
Gross Taxes for 2026
$1,663
Home facts
Bedrooms
0
Full Bathrooms
0
Property Type
Land/Lot
Lot Size
57 ft x 164 ft (9348 ft²)
Depth
164.0
Frontage
57.0
Community
Agent details
Primary Agent
Jordan Horowitz
Primary Broker
FOREST HILL REAL ESTATE INC.
Listing details
Days on REW
1 Day
MLS® Number
N14131038
Source
Toronto Real Estate Board
Is this your listing? Help it to stand out.

Mortgage Calculator

provided by REW Digital Ltd
Estimated Payments
Purchase Price
Mortgage Total
Down Payment
Amortization
25 Years
Interest Rate
3.99%

Connect with our mortgage partner

Frank Mortgage

Frank Mortgage

Canada's No Fee Mortgage Marketplace

Online mortgage broker offering quick and simple access to Canada's top lenders – compare rates and complete your mortgage in a secure online environment

Connect with a mortgage expert

The displayed rates are provided as guidance only, are not guaranteed, or are to be considered an approval of credit. Approval will be based solely on your personal situation. You are encouraged to speak with a Mortgage Professional for the most accurate information and to determine your eligibility.

Property Insights

Thornton Academy
  • Private
  • K - 8
St Nicholas School
  • Catholic
  • JK - 8
Timothy Christian School
  • Private
  • JK - 8
St Bernadette Elementary School
  • Catholic
  • JK - 8
School catchments and distances are intended to be used as reference only. To verify enrolment eligibility for a property, contact the school directly.Report Incorrect Info
Listing data is subject to copyright, disclaimer, and additional requirements from the data provider. See our Terms of Use for terms applicable to this listing. Listing data was last updated on 2026-10-30.
We use cookies and other technologies for functionality, security, and to provide you with a personalized experience on our online services. By continuing to use our online services, you agree to our Privacy Policy and Terms of Use. For information on how to adjust your privacy settings, visit our Cookie Policy.
Dismiss