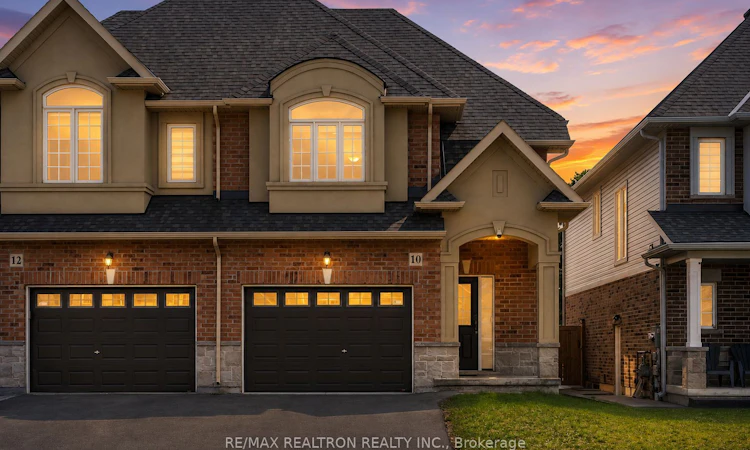
For Sale: 10 Starling Drive, Hamilton, ON - REW
Boost your listing
Listing featured. Your listing will be featured on REW.
View featured placement
$699,888
3 bd 3 ba 1500 - 2000 sf House

10 Starling DriveHamilton, ON, L9A 2P5

Bruleville
  • 3 Bed
  • 3 Bath
  • 1500 - 2000 Sqft
  • House

About this home

Welcome To This Beautifully Maintained Family Home Nestled In A Quiet, Family-Oriented Neighbourhood Where Comfort, Convenience & Everyday Living Come Together. Backing Onto A School With No Rear Neighbours, This Home Offers A Rare Sense Of Privacy, Open Space & Peaceful Views-Creating The Perfect Setting For Families To Grow, Entertain & Enjoy The Outdoors.Step Inside To A Bright & Functional Main Floor Featuring Hardwood Flooring Throughout, A Spacious Open-Concept Living & Dining Area Centered Around A Cozy Fireplace-Creating A Warm & Inviting Space To Gather With Family & Friends. The Large Kitchen Features A Large Island Designed For Everyday Living, Casual Meals & Effortless Entertaining. Upstairs, You'll Find Three Generously Sized Bedrooms, Including A Spacious Primary Retreat Complete With A 4-Piece Ensuite & His & Hers Walk-In Closets-Offering The Comfort & Space Every Family Appreciates. Located Just Minutes To The Red Hill Valley Parkway, The LINC & The QEW, Commuting Throughout Hamilton, Burlington, Niagara & The GTA Is Simple & Convenient. Enjoy Nearby Parks, Walking Trails, Schools, Shopping (Limeridge Mall), Restaurants & Everyday Amenities, All While Living In An Established Neighbourhood Where Children Can Play, Walk To School & Families Can Truly Feel At Home.Offering The Perfect Blend Of Space, Privacy & Location, This Is More Than Just A House-It's A Place Where Your Family's Next Chapter Begins.
Listed by: Jackson Le, Salesperson, RE/MAX REALTRON REALTY INC.

Home facts and features

Price details
List Price
Gross Taxes for 2026
$5,995
Home facts
Bedrooms
3
Full Bathrooms
3
Parking Spaces
2
Parking Details
Private
Property Type
House
Lot Size
8 ft x 28 ft (2433 ft²)
Depth
28.26
Frontage
8.0
Exterior Finish
Brick
Heating Type
Forced Air, Gas
Cooling
Central Air
Basement Details
Full
Features
Alarm System, Carbon Monoxide Detectors, Heat Detector, Hospital, Park, Public Transit, Rec./Commun.Centre, School, Security System, Smoke Detector
Amenities
Open Floor Plan
Community
Agent details
Primary Agent
Jackson Le
Primary Broker
RE/MAX REALTRON REALTY INC.
Listing details
Days on REW
1 Day
MLS® Number
X13611294
Source
Toronto Real Estate Board
Is this your listing? Help it to stand out.

Mortgage Calculator

Estimated Payments
Purchase Price
Mortgage Total
Down Payment
Amortization
25 Years
Interest Rate
3.99%

Connect with our mortgage partner

REW Money

REW Money

REW Money

Connect with a mortgage expert

The displayed rates are provided as guidance only, are not guaranteed, or are to be considered an approval of credit. Approval will be based solely on your personal situation. You are encouraged to speak with a Mortgage Professional for the most accurate information and to determine your eligibility.

Property Insights

Pauline Johnson Public School
  • Public
  • JK - 8
St. Michael Catholic Elementary School
  • Catholic
  • JK - 8
Ridgemount Junior Public School
  • Public
  • JK - 8
Our Lady of Lourdes Catholic Elementary School
  • Catholic
  • JK - 8
Norwood Park Elementary School
  • Public
  • JK - 8
Guido de Bres Christian High School
  • Private
  • 9 - 12
Mountain Secondary School
  • Public
  • 9 - 12
Calvin Christian School
  • Private
  • SK - 8
Timothy Canadian Reformed School
  • Private
  • K - 8
Franklin Junior Public School
  • Public
  • JK - 8
School catchments and distances are intended to be used as reference only. To verify enrolment eligibility for a property, contact the school directly.Report Incorrect Info
Listing data is subject to copyright, disclaimer, and additional requirements from the data provider. See our Terms of Use for terms applicable to this listing. Listing data was last updated on 2026-07-28.

