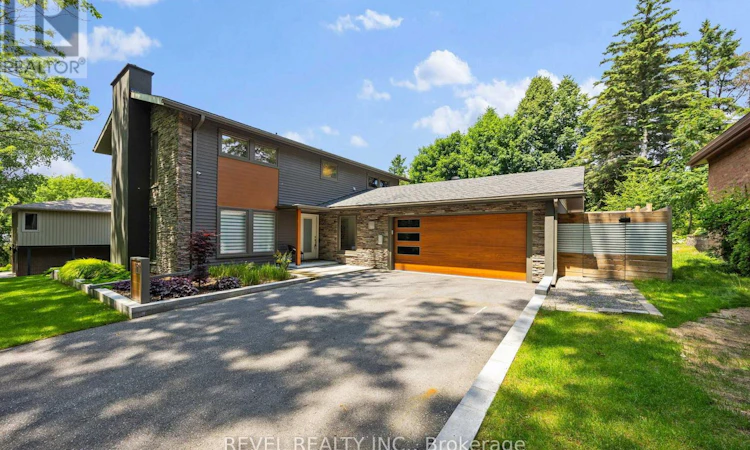
For Sale: 10 Shoreview Drive, Barrie, ON - REW
Boost your listing
Listing featured. Your listing will be featured on REW.
View featured placement
$1,599,800
5 bd 4 ba 2000 - 2499 sf House
10 Shoreview Drive
Street ViewDirections

10 Shoreview DriveBarrie, ON, L4M 1G1

North Shore
  • 5 Bed
  • 4 Bath
  • 2000 - 2499 Sqft
  • House

About this home

Welcome to an extraordinary expression of contemporary luxury in Barrie's coveted Old East End. Privately positioned on an elevated, tree-lined lot surrounded by mature oak trees and offering seasonal views toward the lake, this architecturally striking residence delivers approximately 3,250 sq. ft. of impeccably finished living space where sophisticated design meets effortless everyday living.The main level is defined by an abundance of natural light, dramatic sightlines and an exceptional connection to the outdoors. Expansive 12-ft patio doors create a stunning backdrop to the principal living space, opening seamlessly to the private backyard retreat. Designed for both intimate gatherings and grand entertaining, the home features a beautifully appointed chef-inspired kitchen with premium appliances, complemented by a separate dining roomThe private primary retreat offers a refined escape, complete with an impressive walk-in dressing room and a spacious, beautifully renovated ensuite. Originally designed as a four-bedroom home, the flexible floor plan provides the opportunity to easily restore the additional bedroom currently serving as a walk in closet, allowing the home to evolve with your family's needs.The lower level has undergone a comprehensive renovation, taken back to the studs and transformed with new wiring, flooring, trim, doors, drywall and furnace. This beautifully finished space extends the home's luxurious living experience with a generous recreation room, additional bedroom, stylish 3-piece bathroom and dedicated gym area. Beyond the walls, discover your own private resort-inspired sanctuary. The sleek modern pool, inviting hot tub and expansive outdoor lounging area-complete with a TV for game days, movie nights and unforgettable evenings. Completed with new hardwired Lorex security cameras with live feed, this remarkable residence offers a rare combination of architectural distinction, refined finishes, exceptional privacy and modern convenience. (id:63626)
Listed by: BRENDAN CLEMMENS, Salesperson, REVEL REALTY INC.

Home facts and features

Price details
List Price
Gross Taxes for 2025
$9,572
Home facts
Bedrooms
5
Full Bathrooms
3
Partial Bathrooms
1
Parking Spaces
8
Parking Details
Garage, Attached Garage
Property Type
House
Lot Size
75 ft x 140 ft (10500 ft²)
Depth
140 feet
Frontage
75.0 feet
Title
Freehold
Exterior Finish
Stone, Aluminum siding
Heating Type
Forced air, Natural gas
Cooling
Central air conditioning
Pool
In Ground Pool
Basement Details
Finished, Full
Appliances
Dishwasher, Dryer, Garage door opener remote(s), Refrigerator, Stove, Washer, Water Heater, Water softener, Window Coverings
Community
Agent details
Primary Agent
BRENDAN CLEMMENS
Primary Broker
REVEL REALTY INC.
Secondary Agent
ROSS HARRIS
Secondary Broker
REVEL REALTY INC.
Listing details
Days on REW
1 Day
MLS® Number
S13760956
Source
Canadian Real Estate Association

Is this your listing? Help it to stand out.

Mortgage Calculator

Estimated Payments
Purchase Price
Mortgage Total
Down Payment
Amortization
25 Years
Interest Rate
3.99%

Connect with our mortgage partner

REW Money

REW Money

REW Money

Connect with a mortgage expert

The displayed rates are provided as guidance only, are not guaranteed, or are to be considered an approval of credit. Approval will be based solely on your personal situation. You are encouraged to speak with a Mortgage Professional for the most accurate information and to determine your eligibility.

Property Insights

Johnson Street Public School
  • Public
  • JK - 8
St Monicas School
  • Catholic
  • JK - 8
Eastview Secondary School
  • Public
  • 9 - 12
Sevenoaks Academy
  • Private
  • JK - 8
Steele Street Public School
  • Public
  • JK - 8
Codrington Public School
  • Public
  • JK - 8
Maple Grove Public School
  • Public
  • JK - 8
Oakley Park Public School
  • Public
  • JK - 8
Barrie North Collegiate
  • Public
  • 9 - 12
Algonquin Ridge Elementary School
  • Public
  • JK - 8
School catchments and distances are intended to be used as reference only. To verify enrolment eligibility for a property, contact the school directly.Report Incorrect Info
Listing data is subject to copyright, disclaimer, and additional requirements from the data provider. See our Terms of Use for terms applicable to this listing. Listing data was last updated on 2026-09-09.
We use cookies and other technologies for functionality, security, and to provide you with a personalized experience on our online services. By continuing to use our online services, you agree to our Privacy Policy and Terms of Use. For information on how to adjust your privacy settings, visit our Cookie Policy.
Dismiss

