For Sale: 10 Scarboro Avenue, Toronto, ON - REW
Boost your listing
Listing featured. Your listing will be featured on REW.
View featured placement
$999,900
4 bd • 3 ba • 2000 - 2500 sf • House

10 Scarboro AvenueToronto, ON, M1C 3Z4

Highland Creek
  • 4 Bed
  • 3 Bath
  • 2000 - 2500 Sqft
  • House

About this home

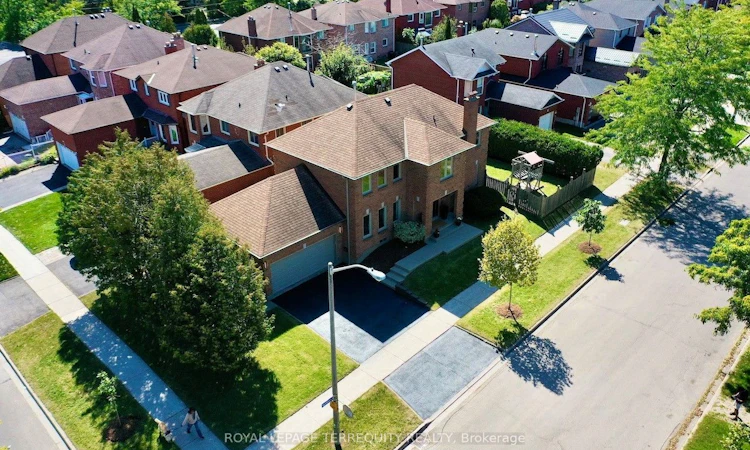
Set prominently on an elevated corner lot (45.56 x 107.93 ft), 10 Scarboro Avenue offers a majestic presence in Scarborough's Highland Creek community. Built in 1985 by Presidential Homes as "The Park 9" model, this tastefully remodelled home offers 2,156 sq ft above grade, 4 bedrooms, 3 bathrooms and an attached 2-car garage with direct basement entry. Tall, manicured privacy trees line the east side of the property.A grand foyer features a sweeping curved oak staircase with brushed nickel spindles. Formal living and dining spaces, highlighted by a statement chandelier, sit to the left; an open-concept family room, kitchen and breakfast area sit to the right. Crown moulding and rich hardwood flooring (installed over a new subfloor in 2014) run seamlessly throughout the main level. Two walkouts open to a private, fully fenced, hedge-lined backyard with a patio awning. A classic wood-burning fireplace is present in the family room but is currently unused.The remodelled Muti Kitchens galley kitchen (2014) features extensive custom cabinetry, premium quartz counters, a stylish tile backsplash, and a breakfast-bar island with 3-sided seating and an integrated power outlet. Built-in Energy Star induction appliances are tucked around the corner, featuring a built-in oven positioned directly across from the formal dining room. Premium Blum pull-outs, soft-close hardware and a deep pantry offer exceptional everyday storage.The primary suite offers an Ikea PAX walk-in closet and a spa-like ensuite with a freestanding soaker tub, frameless glass shower, floating double vanity and heated floors. Upgraded Riobel/Rubinet solid brass fixtures are featured throughout. The versatile 4th bedroom is currently an open-concept office and can easily be enclosed with a partition wall.Key updates: furnace (2009); roof, central A/C and washer/dryer (2011); attic insulation (2015); windows (2024); smoke/CO detectors (2026)
Listed by: Maroof Mohammed, Broker, ROYAL LEPAGE TERREQUITY REALTY

Home facts and features

Price details
List Price
Gross Taxes for 2026
$5,348
Home facts
Bedrooms
4
Full Bathrooms
3
Parking Spaces
4
Parking Details
Private Double
Property Type
House
Lot Size
44 ft x 107 ft (4809 ft²)
Depth
107.93
Frontage
44.56
Exterior Finish
Brick
Heating Type
Forced Air, Gas
Cooling
Central Air
Basement Details
Separate Entrance, Full, Walk-Up
Features
Awnings, Carbon Monoxide Detectors, Fenced Yard, Fishing, Irregular Lot, Landscape Lighting, Landscaped, Library, Patio, Porch, Privacy, Public Transit, Rec./Commun.Centre, School, School Bus Route, Smoke Detector
Community
Agent details
Primary Agent
Primary Broker
ROYAL LEPAGE TERREQUITY REALTY
Secondary Agent
Secondary Broker
ROYAL LEPAGE TERREQUITY REALTY
Listing details
Days on REW
1 Day
MLS® Number
E13839222
Source
Toronto Real Estate Board
Is this your listing? Help it to stand out.

Mortgage Calculator

Estimated Payments
Purchase Price
Mortgage Total
Down Payment
Amortization
25 Years
Interest Rate
3.99%

Connect with our mortgage partner

Frank Mortgage

Frank Mortgage

Canada's No Fee Mortgage Marketplace

Online mortgage broker offering quick and simple access to Canada's top lenders – compare rates and complete your mortgage in a secure online environment

Connect with a mortgage expert

The displayed rates are provided as guidance only, are not guaranteed, or are to be considered an approval of credit. Approval will be based solely on your personal situation. You are encouraged to speak with a Mortgage Professional for the most accurate information and to determine your eligibility.

Property Insights

Cardinal Leger Catholic School
  • Catholic
  • JK - 8
Meadowvale Public School
  • Public
  • JK - 8
Morrish Public School
  • Public
  • JK - 8
Montessori Village & Education Centre
  • Private
  • PS - 7
Highland Creek Public School
  • Public
  • JK - 8
St Jean de Brebeuf Catholic School
  • Catholic
  • JK - 8
Rouge Valley Education Center
  • Private
  • 9 - 12
John G Diefenbaker Public School
  • Public
  • JK - 8
Chief Dan George Public School
  • Public
  • JK - 8
St Dominic Savio Catholic School
  • Catholic
  • JK - 8
School catchments and distances are intended to be used as reference only. To verify enrolment eligibility for a property, contact the school directly.Report Incorrect Info
Listing data is subject to copyright, disclaimer, and additional requirements from the data provider. See our Terms of Use for terms applicable to this listing. Listing data was last updated on 2026-09-29.
We use cookies and other technologies for functionality, security, and to provide you with a personalized experience on our online services. By continuing to use our online services, you agree to our Privacy Policy and Terms of Use. For information on how to adjust your privacy settings, visit our Cookie Policy.
Dismiss

