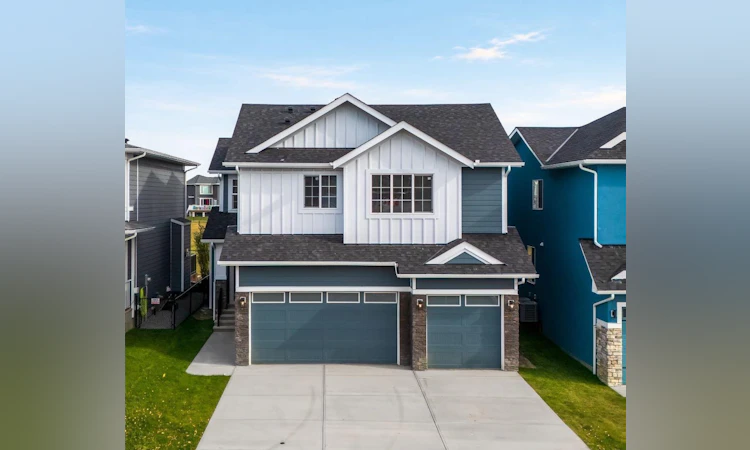
For Sale: 10 Ranchers Meadows, Okotoks, AB - REW
Boost your listing
Listing featured. Your listing will be featured on REW.
View featured placement
$900,000
4 bd • 4 ba • 2671 sf • House

10 Ranchers MeadowsOkotoks, AB, T1S 0P5

  • 4 Bed
  • 4 Bath
  • 2671 Sqft
  • House

About this home

Welcome to 10 Ranchers Meadows, a beautifully customized 2,671 sq. ft. home offering 4 bedrooms, 4 bathrooms, a triple attached garage, and an exceptional location directly across from a school in the sought-after community of Air Ranch in Okotoks. With soaring two-storey ceilings, stunning open railings, an abundance of natural light, and a thoughtfully designed floorplan featuring a main-floor bedroom and full bathroom, this home offers an impressive combination of space, style, and everyday functionality. From the moment you step inside, the grand open-to-above living room makes an immediate impression. Expansive windows flood the space with natural light, while soaring ceilings and beautiful open railings create an airy, inviting atmosphere connecting the main and upper levels. The impressive great room provides the perfect setting for entertaining, gathering with family, or relaxing at the end of the day. The kitchen offers generous cabinetry, ample counter space, and a functional layout that flows seamlessly into the surrounding living and dining areas, making everyday living and hosting a breeze. A standout feature is the main-floor bedroom and full bathroom, providing exceptional flexibility for multigenerational living, overnight guests, or anyone who appreciates the convenience of a bedroom without stairs. Upstairs, the open railings overlooking the two-storey living room continue the home's impressive architectural design. The large bonus room offers a fantastic secondary living space, perfect for movie nights, a kids' retreat, or a comfortable family lounge. The spacious primary suite is a true retreat, complete with a generous walk-in closet and luxurious private ensuite. An additional upper-level bedroom features its own private ensuite, ideal for teenagers or guests, while the third upper bedroom is conveniently served by a separate four-piece bathroom. With three bedrooms upstairs, multiple bathrooms, and a generous bonus room, this layout offers plenty of room for everyone. The undeveloped basement is awaiting your personal touch, offering endless possibilities for additional bedrooms, a home gym, theatre, recreation room, or whatever suits your lifestyle. The triple attached garage provides plenty of space for vehicles, storage, and recreational equipment. And then there's the location! Situated directly across from a school, this home offers incredible convenience for families, with nearby parks, pathways, and green spaces adding to the appeal. Located in Air Ranch, one of Okotoks' most desirable communities, residents enjoy a peaceful setting surrounded by beautiful homes while remaining just minutes from shopping, restaurants, recreation, and everyday amenities, with Calgary a convenient drive away.
Listed by: Anna Kaufman, eXp Realty of Canada

Home facts and features

Price details
List Price
Home facts
Bedrooms
4
Full Bathrooms
4
Parking Spaces
6
Property Type
House
Lot Size
4736 ft²
Frontage
42.13 sqft
Year Built
Built in 2026 (0 yrs old)
Style
2 Storey
Exterior Finish
Cement Fiber Board, Stone, Vinyl Siding, Wood Frame
Heating Type
Forced Air
Basement Details
Full
Features
Airport/runway, Built-in Features, Closet Organizers, Deck, Double Vanity, High Ceilings, Kitchen Island, Laundry Room, Natural Woodwork, No Animal Home, No Smoking Home, Open Floorplan, Pantry, Park, Playground, Pond, Quartz Counters, Recessed Lighting, Schools Nearby, Shopping Nearby, Sidewalks, Soaking Tub, Storage, Upper Level, Vinyl Windows, Walk-in Closet(s)
Appliances
Built-In Oven, Dishwasher, Garage Control(s), Gas Cooktop, Microwave, Range Hood, Refrigerator
Agent details
Primary Agent
Primary Broker
eXp Realty of Canada
Secondary Agent
Secondary Broker
eXp Realty of Canada
Listing details
Days on REW
2 Days
Property Views
11
MLS® Number
A2349111
Source
Pillar 9
Board
Calgary Real Estate Board
Is this your listing? Help it to stand out.

Mortgage Calculator

provided by REW Digital Ltd
Estimated Payments
Purchase Price
Mortgage Total
Down Payment
Amortization
25 Years
Interest Rate
3.99%

Connect with our mortgage partner

Gurkirat Athwal

Gurkirat Athwal

CIBC Mortgage

Mortgages, made clear. Bank-trained underwriting meets real estate expertise — for buyers, owners, and investors alike.

Connect with a mortgage expert

The displayed rates are provided as guidance only, are not guaranteed, or are to be considered an approval of credit. Approval will be based solely on your personal situation. You are encouraged to speak with a Mortgage Professional for the most accurate information and to determine your eligibility.

Property Insights

Dr. Morris Gibson School
  • n/a
  • -
Holy Trinity Academy
  • n/a
  • -
Percy Pegler Elementary School
  • n/a
  • -
École Beausoleil
  • n/a
  • -
Cameron Crossing School
  • n/a
  • -
Okotoks Junior High School
  • n/a
  • -
Good Shepherd School
  • n/a
  • -
Strathcona-Tweedsmuir School
  • n/a
  • -
St. Luke's Outreach Centre Brooks
  • n/a
  • -
St. Luke's Outreach Centre Drumheller
  • n/a
  • -
School catchments and distances are intended to be used as reference only. To verify enrolment eligibility for a property, contact the school directly.Report Incorrect Info
Listing data is subject to copyright, disclaimer, and additional requirements from the data provider. See our Terms of Use for terms applicable to this listing. Listing data was last updated on 2026-10-15.
We use cookies and other technologies for functionality, security, and to provide you with a personalized experience on our online services. By continuing to use our online services, you agree to our Privacy Policy and Terms of Use. For information on how to adjust your privacy settings, visit our Cookie Policy.
Dismiss






