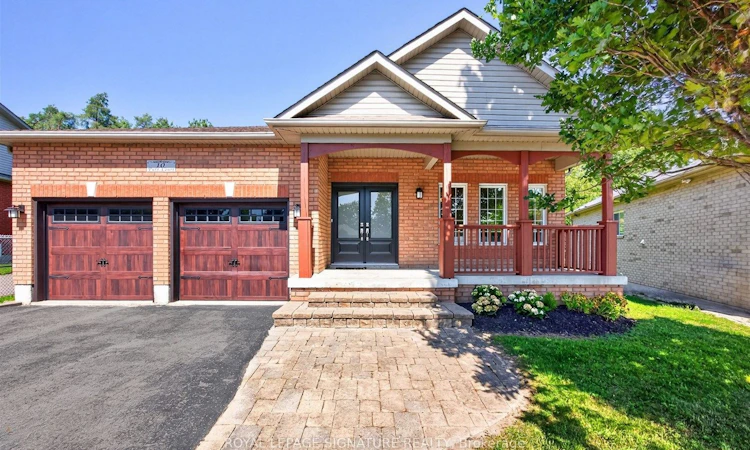
For Sale: 10 Purt Court, Barrie, ON - REW
Boost your listing
Listing featured. Your listing will be featured on REW.
View featured placement
$965,000
3 bd 2 ba 2000 - 2500 sf House

10 Purt CourtBarrie, ON, L4N 9K7

Bayshore
  • 3 Bed
  • 2 Bath
  • 2000 - 2500 Sqft
  • House

About this home

Some homes simply feel right the moment you arrive - 10 Purt Court is one of them. Set at the end of a quiet cul-de-sac and backing onto a peaceful ravine, this detached 3-bedroom, 2-bathroom bungalow blends comfort, privacy, and everyday practicality, suiting first-time buyers, growing families, and downsizers equally well. Inside, a bright, open living space centres on a large kitchen - the natural gathering spot for morning coffee, weeknight dinners, and everything in between - with natural light and an easy flow from room to room. Downstairs, an unfinished basement offers a blank slate for a home gym, rec room, home theatre, extra storage, or future in-law suite, while outside, the private backyard extends to the ravine's edge, offering a rare sense of seclusion, with potential for a future walkout, garden retreat, or simply a quiet place to unwind. A double car garage adds everyday convenience, and just beyond the cul-de-sac, that same privacy continues into a trail system connecting to local parks and Wilkins Walk (Warnica Trail), winding all the way to the southern shores of Lake Simcoe. Hurst Park, Valleyview Park, and Bayshore Park all sit within a 20-minute walk, local schools include Algonquin Ridge ES and Maple Ridge SS with Catholic and French-immersion options nearby, and commuters benefit from easy access to Barrie Transit, Barrie South GO, and Highway 400. Private, peaceful, and full of potential, homes like this don't come around often - take the opportunity to see it for yourself before it's gone.
Listed by: Ian Mehisto, Salesperson, ROYAL LEPAGE SIGNATURE REALTY

Home facts and features

Price details
List Price
Gross Taxes for 2026
$7,264
Home facts
Bedrooms
3
Full Bathrooms
2
Parking Spaces
4
Parking Details
Private Double
Property Type
House
Lot Size
41 ft x 103 ft (4251 ft²)
Depth
103.08
Frontage
41.24
Year Built
16 - 30 yrs old
Exterior Finish
Brick, Concrete
Heating Type
Forced Air, Gas
Cooling
Central Air
Basement Details
Unfinished
Features
Cul de Sac/Dead End, Deck, Greenbelt/Conservation, Park, Porch, Privacy, Public Transit, Ravine
Community
Agent details
Primary Agent
Ian Mehisto
Primary Broker
ROYAL LEPAGE SIGNATURE REALTY
Listing details
Days on REW
1 Day
MLS® Number
S13764038
Source
Toronto Real Estate Board
Is this your listing? Help it to stand out.

Mortgage Calculator

Estimated Payments
Purchase Price
Mortgage Total
Down Payment
Amortization
25 Years
Interest Rate
3.99%

Connect with our mortgage partner

REW Money

REW Money

REW Money

Connect with a mortgage expert

The displayed rates are provided as guidance only, are not guaranteed, or are to be considered an approval of credit. Approval will be based solely on your personal situation. You are encouraged to speak with a Mortgage Professional for the most accurate information and to determine your eligibility.

Property Insights

Hewitt's Creek Public School
  • Public
  • JK - 8
St. John Paul II School
  • Catholic
  • JK - 8
St Peter's Secondary School
  • Catholic
  • 9 - 12
Algonquin Ridge Elementary School
  • Public
  • JK - 8
Warnica Public School
  • Public
  • JK - 8
É Élém La Source
  • Public
  • JK - 6
Saint Gabriel the Archangel Catholic School
  • Catholic
  • JK - 8
Mapleview Heights Elementary School
  • Public
  • JK - 8
Hyde Park Public School
  • Public
  • JK - 8
St Michael the Archangel Catholic Elementary School
  • Catholic
  • JK - 8
School catchments and distances are intended to be used as reference only. To verify enrolment eligibility for a property, contact the school directly.Report Incorrect Info
Listing data is subject to copyright, disclaimer, and additional requirements from the data provider. See our Terms of Use for terms applicable to this listing. Listing data was last updated on 2026-09-10.
We use cookies and other technologies for functionality, security, and to provide you with a personalized experience on our online services. By continuing to use our online services, you agree to our Privacy Policy and Terms of Use. For information on how to adjust your privacy settings, visit our Cookie Policy.
Dismiss






