For Sale: 10 Pine Needle Way, Huntsville, ON - REW
Boost your listing
Listing featured. Your listing will be featured on REW.
View featured placement
$630,000
2 bd 2 ba 1000 - 1198 sf Townhouse

10 Pine Needle WayHuntsville, ON, P1H 1M3

  • 2 Bed
  • 2 Bath
  • 1000 - 1198 Sqft
  • Townhouse

About this home

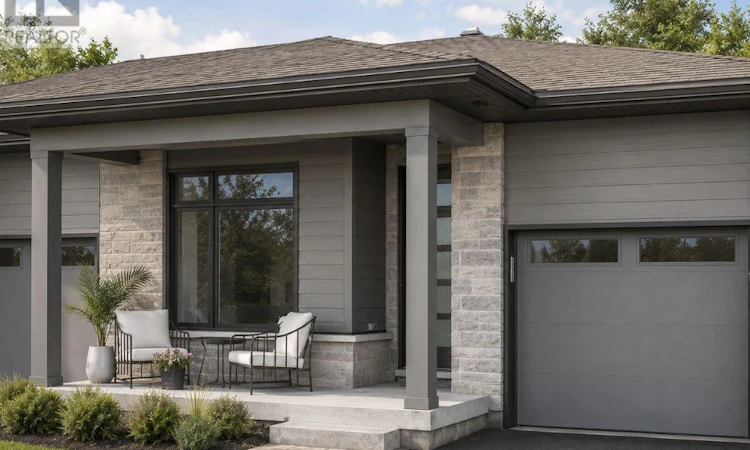
Price Reflects Enhanced HST Rebate Savings!* Welcome to 10 Pine Needle Way, a beautifully designed bungalow townhome by Edgewood Homes, located in the highly desirable Highcrest community in Huntsville. Offering the perfect balance of luxury, convenience, and maintenance-free living, this exceptional home is just minutes from shopping, restaurants, healthcare, and the natural beauty of Muskoka. Designed for effortless one-level living, this thoughtfully crafted home features 2 bedrooms, 2 bathrooms, a single-car garage, and a convenient crawlspace for additional storage. Premium standard finishes include quartz countertops, designer cabinetry, 9-foot ceilings, and exceptional craftsmanship throughout, creating a timeless and elegant living space. Enjoy the outdoors from your spacious 10' x 16' private deck overlooking a tranquil green space, which is the ideal setting for morning coffee, entertaining, or simply relaxing in nature. The striking exterior combines durable composite siding with beautiful stone accents, delivering lasting curb appeal and quality. As part of the Highcrest community, homeowners will soon enjoy access to the exclusive amenities at The Ridge, including a fitness centre, resident lounge, indoor and outdoor kitchens and dining areas, and a beautifully designed outdoor terrace, enhancing the active and maintenance-free lifestyle this community offers. Scheduled for completion in Spring 2027, this is a rare opportunity to personalize your interior finishes and own a brand-new home in one of Huntsville's most sought-after communities. (id:63626)
Listed by: LESLEY-ANNE GOODFELLOW, Salesperson, Chestnut Park Real Estate

Home facts and features

Price details
List Price
Strata Maintenance Fees
$380 Monthly
Home facts
Bedrooms
2
Full Bathrooms
2
Parking Spaces
1
Parking Details
Attached Garage, Garage
Property Type
Townhouse
Title
Condo/Strata
Style
Bungalow
Exterior Finish
Wood
Heating Type
Forced air, Natural gas
Basement Details
Unfinished, Full
Features
Balcony, Cul-de-sac, Level lot, Separate Electricity Meters
Amenities
Visitor Parking
Appliances
Water Heater
Agent details
Primary Agent
Primary Broker
Chestnut Park Real Estate
Listing details
Days on REW
8 Days
MLS® Number
X13619288
Source
Canadian Real Estate Association

Is this your listing? Help it to stand out.

Mortgage Calculator

Estimated Payments
Purchase Price
Mortgage Total
Down Payment
Amortization
25 Years
Interest Rate
3.99%

Connect with our mortgage partner

REW Money

REW Money

REW Money

Connect with a mortgage expert

The displayed rates are provided as guidance only, are not guaranteed, or are to be considered an approval of credit. Approval will be based solely on your personal situation. You are encouraged to speak with a Mortgage Professional for the most accurate information and to determine your eligibility.

Property Insights

Pine Glen Public School
  • Public
  • JK - 8
Huntsville Public School
  • Public
  • JK - 8
Saint Mary's School
  • Catholic
  • JK - 8
Spruce Glen Public School
  • Public
  • JK - 8
Huntsville High School
  • Public
  • 9 - 12
School catchments and distances are intended to be used as reference only. To verify enrolment eligibility for a property, contact the school directly.Report Incorrect Info
Listing data is subject to copyright, disclaimer, and additional requirements from the data provider. See our Terms of Use for terms applicable to this listing. Listing data was last updated on 2026-08-06.
We use cookies and other technologies for functionality, security, and to provide you with a personalized experience on our online services. By continuing to use our online services, you agree to our Privacy Policy and Terms of Use. For information on how to adjust your privacy settings, visit our Cookie Policy.
Dismiss

