For Sale: 10 Peach Street, Tillsonburg, ON - REW
Boost your listing
Listing featured. Your listing will be featured on REW.
View featured placement
$599,900
4 bd 2 ba 1100 - 1499 sf House
10 Peach Street
Street ViewDirections

10 Peach StreetTillsonburg, ON, N4G 5N8

  • 4 Bed
  • 2 Bath
  • 1100 - 1499 Sqft
  • House

About this home

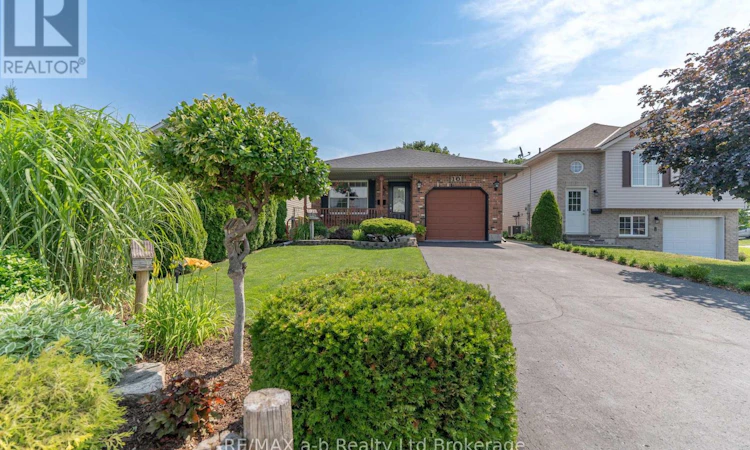
The search stops here! Welcome to 10 Peach Street in Tillsonburg, where pride of ownership is evident throughout this impeccably maintained four-level backsplit, lovingly cared for by its original owners. From the moment you step inside, you'll appreciate the warm and inviting atmosphere. A newer front door welcomes you into the bright main floor, featuring a spacious living room overlooking the front yard and a well-designed kitchen with ample cabinetry, plenty of natural light, and seamless flow into the adjoining dining area. Beautiful refinished hardwood floors enhance the main level, while the updated extra-wide staircase leading to the lower level adds both style and functionality. A convenient laundry chute located in the main level hallway is another thoughtful feature that makes everyday living easier.Upstairs, you'll find three comfortable bedrooms and a full 4-piece bathroom. The lower level is the perfect gathering space with a large recreation room, convenient walk-up access to the backyard, a fourth bedroom, and a 2-piece bathroom, making it ideal for guests, teens, or a home office. The finished basement offers even more versatile living space, including a large finished laundry room and additional storage.Step outside to enjoy the fully fenced backyard, complete with a spacious deck, beautiful cedar pergola, storage shed, and plenty of room to relax or entertain on warm summer evenings. A concrete walkway leading to the backyard and thoughtful landscaping further highlight the exceptional care and attention to detail found throughout this wonderful family home. The attached garage is complemented by a newer insulated garage door, adding both curb appeal and energy efficiency.Move-in ready and located in a desirable neighbourhood close to parks, schools, and everyday amenities, this is a home you won't want to miss! (id:63626)
Listed by: Lindsay Morgan-Jacko, Broker, RE/MAX a-b Realty Ltd Brokerage

Home facts and features

Price details
List Price
Gross Taxes for 2025
$3,297
Home facts
Bedrooms
4
Full Bathrooms
1
Partial Bathrooms
1
Parking Spaces
3
Parking Details
Attached Garage, Garage
Property Type
House
Depth
111.9 feet
Frontage
35.3 feet
Title
Freehold
Exterior Finish
Brick, Vinyl siding
Heating Type
Forced air, Natural gas
Cooling
Central air conditioning
Basement Details
Partially finished, Walk-up, ,
Appliances
Blinds, Dishwasher, Dryer, Garage door opener remote(s), Refrigerator, Stove, Washer, Water Heater
Agent details
Primary Agent
Primary Broker
RE/MAX a-b Realty Ltd Brokerage
Listing details
Days on REW
4 Days
MLS® Number
X13575290
Source
Canadian Real Estate Association

Is this your listing? Help it to stand out.

Mortgage Calculator

Estimated Payments
Purchase Price
Mortgage Total
Down Payment
Amortization
25 Years
Interest Rate
3.99%

Connect with our mortgage partner

REW Money

REW Money

REW Money

Connect with a mortgage expert

The displayed rates are provided as guidance only, are not guaranteed, or are to be considered an approval of credit. Approval will be based solely on your personal situation. You are encouraged to speak with a Mortgage Professional for the most accurate information and to determine your eligibility.

Property Insights

St Joseph's School
  • Catholic
  • JK - 4
Annandale Public School
  • Public
  • JK - 8
Glendale High School
  • Public
  • 9 - 12
Monsignor J H O'Neil School
  • Catholic
  • 5 - 8
Westfield Public School
  • Public
  • JK - 8
South Ridge Public School
  • Public
  • JK - 8
School catchments and distances are intended to be used as reference only. To verify enrolment eligibility for a property, contact the school directly.Report Incorrect Info
Listing data is subject to copyright, disclaimer, and additional requirements from the data provider. See our Terms of Use for terms applicable to this listing. Listing data was last updated on 2026-07-20.

