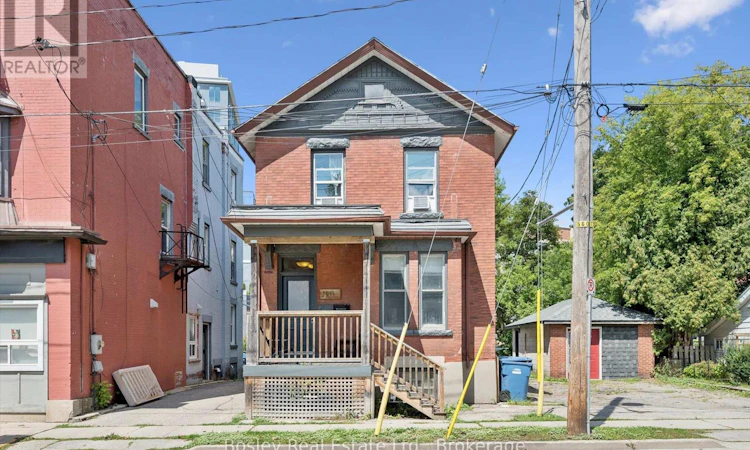
For Sale: 10 Ontario Street, Guelph, ON - REW
Boost your listing
Listing featured. Your listing will be featured on REW.
View featured placement
$850,000
7 bd 3 ba 1500 - 1999 sf Multifamily

10 Ontario StreetGuelph, ON, N1E 3B1

Two Rivers
  • 7 Bed
  • 3 Bath
  • 1500 - 1999 Sqft
  • Multifamily

About this home

Welcome to 10 Ontario Street! This property holds immense current and future value! Let's start with its current value. This is a legal 2-unit, 7-bedroom duplex offering $6195 per month in rental income, or $74,340 annually. The main floor and basement are one unit with 5 bedrooms, and the second level is a separate, self-contained 2-bedroom unit completely detached from the lower unit and accessed via the rear deck and staircase. The lower and upper units rent for $3995 and $2200 per month, respectively. With owner's expenses last year at approximately $16,379 (gas $1802, hydro/water $4134, internet $959, insurance $2873, taxes $6611), leaving $57,961 after owner expenses, there is ample room left to cover mortgage expense and management costs. But that's not all! This property also has a city-approved, conditional severance in place and is at the stage where a new buyer could take over, fulfill the conditions of severance, and have two fully separated lots, allowing for a sale of the second lot to recapture some capital, or to retain the lot and build another multiplex. With stabilized revenue in place, this investment can carry itself while a new owner completes the lot severance and sale or plans their new build. Either way, this is an exceptional opportunity for the savvy investor. Get in touch with your realtor and book your private showing today! (id:63626)
Listed by: KYLE WOODS, Salesperson, Bosley Real Estate Ltd.

Home facts and features

Price details
List Price
Gross Taxes for 2026
$6,231
Home facts
Bedrooms
7
Full Bathrooms
3
Parking Spaces
3
Parking Details
Detached Garage, Garage
Property Type
Multifamily
Depth
100.1 feet
Frontage
51.4 feet
Exterior Finish
Brick
Heating Type
Radiant heat, Natural gas
Basement Details
Finished, Full, Walk out
Appliances
Dryer, Two Refrigerators, Two stoves, Washer
Community
Agent details
Primary Agent
KYLE WOODS
Primary Broker
Bosley Real Estate Ltd.
Listing details
Days on REW
1 Day
MLS® Number
X13727156
Source
Canadian Real Estate Association

Is this your listing? Help it to stand out.

Mortgage Calculator

Estimated Payments
Purchase Price
Mortgage Total
Down Payment
Amortization
25 Years
Interest Rate
3.99%

Connect with our mortgage partner

REW Money

REW Money

REW Money

Connect with a mortgage expert

The displayed rates are provided as guidance only, are not guaranteed, or are to be considered an approval of credit. Approval will be based solely on your personal situation. You are encouraged to speak with a Mortgage Professional for the most accurate information and to determine your eligibility.

Property Insights

Sacred HeartCatholic School
  • Catholic
  • JK - 8
New Way School
  • Public
  • 9 - 12
St John Bosco Catholic School
  • Catholic
  • 9 - 12
Central Public School
  • Public
  • JK - 6
John McCrae Public School
  • Public
  • JK - 8
Ecole King George Public School
  • Public
  • JK - 8
Guelph Montessori School
  • Private
  • JK - 6
John Galt Public School
  • Public
  • JK - 8
Guelph Collegiate Vocational Institute
  • Public
  • 9 - 12
St James Catholic School
  • Catholic
  • 9 - 12
School catchments and distances are intended to be used as reference only. To verify enrolment eligibility for a property, contact the school directly.Report Incorrect Info
Listing data is subject to copyright, disclaimer, and additional requirements from the data provider. See our Terms of Use for terms applicable to this listing. Listing data was last updated on 2026-08-31.
We use cookies and other technologies for functionality, security, and to provide you with a personalized experience on our online services. By continuing to use our online services, you agree to our Privacy Policy and Terms of Use. For information on how to adjust your privacy settings, visit our Cookie Policy.
Dismiss

