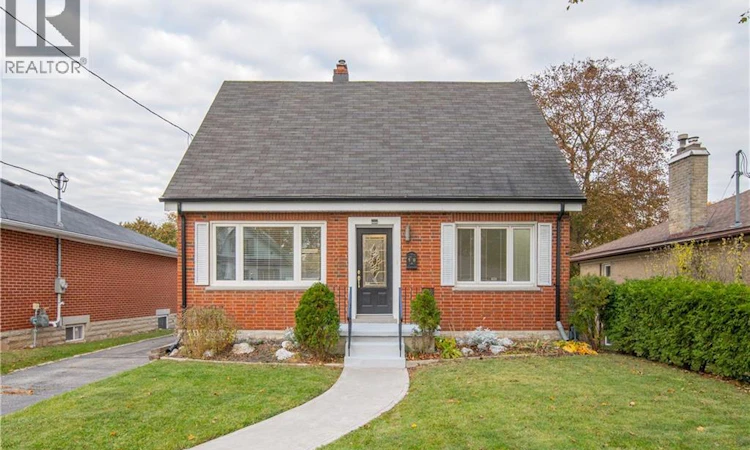
For Sale: 10 Oliver Avenue, Cambridge, ON - REW
Boost your listing
Listing featured. Your listing will be featured on REW.
View featured placement
$549,900
2 + 0 bd • 2 ba • 2058 sf • House

10 Oliver AvenueCambridge, ON, N1R 3A6

  • 2 + 0 Bed
  • 2 Bath
  • 2058 Sqft
  • House

About this home

Welcome to 10 Oliver Avenue, a charming and versatile home tucked away on a quiet dead-end street in Cambridge! Perfect for first-time buyers, downsizers, or anyone looking for a comfortable home in a convenient location. This inviting property offers **2 bedrooms and 2 full bathrooms**, along with a bright front room overlooking the street, ideal for a home office, reading nook, or children's play area. A separate dining room provides a dedicated space for family meals and entertaining. The basement adds even more flexibility with a bonus room that could serve as a home office, hobby space, additional storage, or occasional guest accommodation. **Major updates provide added comfort, efficiency, and peace of mind!** In 2023, the home received a new furnace, heat pump, smart thermostat, and upgraded attic insulation. Additional air-sealing improvements resulted in a reported **17% increase in energy efficiency based on blower door testing**. The home's cast iron drain piping was replaced with PVC in 2024, while the backyard shed was insulated and fitted with new windows in 2025. Outside, you'll find one of the property's standout features: an **exceptionally large driveway with parking for 10+ vehicles**, along with a double detached garage and a separate backyard storage shed. Whether you have multiple vehicles, need extra storage, or simply appreciate the additional space, this property has plenty to offer. Located just a short walk from **Cambridge Memorial Hospital**, this home is especially appealing to hospital employees or anyone seeking a convenient commute. With easy access to Coronation Boulevard, Franklin Boulevard, King Street, and Preston, getting around Cambridge and beyond is a breeze. **A wonderful opportunity to enjoy the comfort of a smaller home without sacrificing parking, storage, or convenience!** (id:63626)
Listed by: IAN KALAU, Salesperson, Bosley Real Estate Ltd.

Home facts and features

Price details
List Price
Gross Taxes for 2026
$3,901
Home facts
Bedrooms
2
Full Bathrooms
2
Parking Spaces
12
Parking Details
Detached Garage
Property Type
House
Lot Size
41 ft x 0 ft (0 ft²)
Depth
Frontage
41.0 feet
Year Built
Built in 1954 (72 yrs old)
Title
Freehold
Style
A-Frame
Exterior Finish
Concrete, Vinyl siding, Shingles, Brick Veneer
Heating Type
Heat Pump, Forced air
Cooling
Central air conditioning
Basement Details
Finished, Full
Appliances
Dishwasher, Dryer, Garage door opener, Hood Fan, Refrigerator, Stove, Washer
Agent details
Primary Agent
IAN KALAU
Primary Broker
Bosley Real Estate Ltd.
Listing details
Days on REW
1 Day
MLS® Number
40873934
Source
Canadian Real Estate Association
Is this your listing? Help it to stand out.

Mortgage Calculator

provided by REW Digital Ltd
Estimated Payments
Purchase Price
Mortgage Total
Down Payment
Amortization
25 Years
Interest Rate
3.99%

Connect with our mortgage partner

Frank Mortgage

Frank Mortgage

Canada's No Fee Mortgage Marketplace

Online mortgage broker offering quick and simple access to Canada's top lenders – compare rates and complete your mortgage in a secure online environment

Connect with a mortgage expert

The displayed rates are provided as guidance only, are not guaranteed, or are to be considered an approval of credit. Approval will be based solely on your personal situation. You are encouraged to speak with a Mortgage Professional for the most accurate information and to determine your eligibility.

Property Insights

Blair Road Public School
  • Public
  • JK - 6
Z Beside the Y School
  • Public
  • 7 - 12
Avenue Road Public School
  • Public
  • JK - 8
St Peter Catholic Elementary School
  • Catholic
  • JK - 8
St Augustine Catholic Elementary School
  • Catholic
  • JK - 8
Galt Collegiate Vocational Institute
  • Public
  • 9 - 12
Manchester Public School
  • Public
  • JK - 6
Elgin Street Public School
  • Public
  • JK - 6
Ryerson Public School
  • Public
  • JK - 6
Christ The King Catholic Elementary School
  • Catholic
  • JK - 8
School catchments and distances are intended to be used as reference only. To verify enrolment eligibility for a property, contact the school directly.Report Incorrect Info
Listing data is subject to copyright, disclaimer, and additional requirements from the data provider. See our Terms of Use for terms applicable to this listing. Listing data was last updated on 2026-11-03.
We use cookies and other technologies for functionality, security, and to provide you with a personalized experience on our online services. By continuing to use our online services, you agree to our Privacy Policy and Terms of Use. For information on how to adjust your privacy settings, visit our Cookie Policy.
Dismiss