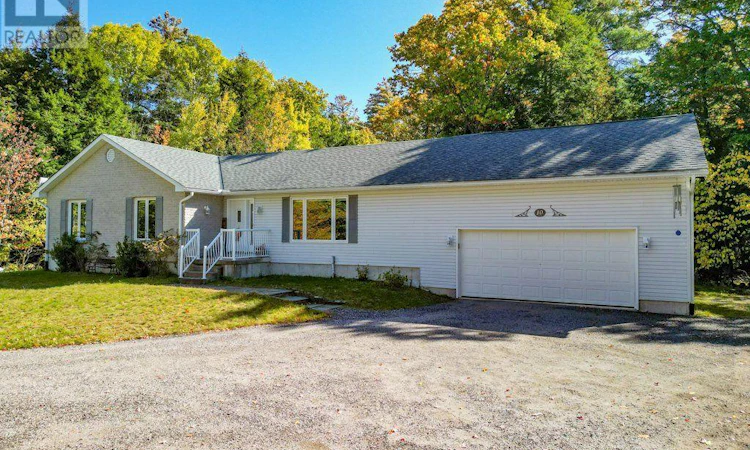
For Sale: 10 Oakridge Road, McDougall, ON - REW
Boost your listing
Listing featured. Your listing will be featured on REW.
View featured placement
$749,000
3 bd • 3 ba • 1500 - 1999 sf • House

10 Oakridge RoadMcDougall, ON, P2A 2W9

  • 3 Bed
  • 3 Bath
  • 1500 - 1999 Sqft
  • House

About this home

If you've been looking for a little more space, a little more privacy and a home where everyday living feels comfortable and uncomplicated, 10 Oakridge Road is worth a closer look. Set on 1.152 acres in a quiet rural neighbourhood just outside Parry Sound, this welcoming bungalow offers the breathing room of country living while keeping town conveniences close by. With 1,500 sqft on the main floor, the layout is practical and inviting. The spacious living room features a large picture window overlooking the front yard, while the kitchen and dining area offer plenty of room for everyday meals and gathering with family and friends. 3 bedrooms and 2.5 bathrooms are conveniently located on the main level, including a generous primary with its own ensuite, walk-in closet and direct access to the back deck. Outside, there's room to enjoy the property without feeling overwhelmed by it. The landscaped lawn provides open space to enjoy, while the surrounding trees create a peaceful, natural backdrop. The large back deck extends your living space outdoors, with room for summer barbecues, outdoor dining or simply relaxing at the end of the day. The attached double garage provides plenty of space for vehicles and storage, and the full basement adds flexibility with a partially finished recreation area and additional space to develop or use as needed. With main-floor laundry, central air conditioning, propane forced-air heating, this home offers practical features that make everyday living easier. Whether you're making a move to the Parry Sound Area, looking to simplify life with fewer stairs or just hoping to find a home with more room around you, 10 Oakridge Road offers a comfortable place to settle in and enjoy the next chapter. (id:63626)
Listed by: NICOLE BOYD, Broker, Royal LePage Team Advantage Realty

Home facts and features

Price details
List Price
Gross Taxes for 2026
$2,594
Home facts
Bedrooms
3
Full Bathrooms
2
Partial Bathrooms
1
Parking Spaces
8
Parking Details
Attached Garage, Garage
Property Type
House
Lot Size
190 ft x 249 ft (1.09 acres)
Depth
249.8 feet
Frontage
190.7 feet
Title
Freehold
Style
Bungalow
Exterior Finish
Stone, Vinyl siding
Heating Type
Forced air, Propane
Cooling
Central air conditioning, Air exchanger
Basement Details
Partially finished, Unfinished, Full, ,
Features
Irregular lot size, Level, Level lot, Separate Electricity Meters, Smoke Detectors, Sump Pump, Wooded area
Appliances
Central Vacuum, Dishwasher, Dryer, Freezer, Garage door opener remote(s), Hood Fan, Microwave, Refrigerator, Satellite Dish, Stove, Washer, Water Heater, Water softener, Window Coverings
Agent details
Primary Agent
Primary Broker
Royal LePage Team Advantage Realty
Listing details
Days on REW
1 Day
MLS® Number
X14028726
Source
Canadian Real Estate Association

Is this your listing? Help it to stand out.

Mortgage Calculator

provided by REW Digital Ltd
Estimated Payments
Purchase Price
Mortgage Total
Down Payment
Amortization
25 Years
Interest Rate
3.99%

Connect with our mortgage partner

Frank Mortgage

Frank Mortgage

Canada's No Fee Mortgage Marketplace

Online mortgage broker offering quick and simple access to Canada's top lenders – compare rates and complete your mortgage in a secure online environment

Connect with a mortgage expert

The displayed rates are provided as guidance only, are not guaranteed, or are to be considered an approval of credit. Approval will be based solely on your personal situation. You are encouraged to speak with a Mortgage Professional for the most accurate information and to determine your eligibility.

Property Insights

St Peter the Apostle School
  • Catholic
  • JK - 8
School catchments and distances are intended to be used as reference only. To verify enrolment eligibility for a property, contact the school directly.Report Incorrect Info
Listing data is subject to copyright, disclaimer, and additional requirements from the data provider. See our Terms of Use for terms applicable to this listing. Listing data was last updated on 2026-10-14.
We use cookies and other technologies for functionality, security, and to provide you with a personalized experience on our online services. By continuing to use our online services, you agree to our Privacy Policy and Terms of Use. For information on how to adjust your privacy settings, visit our Cookie Policy.
Dismiss

