For Sale: 10 Macville Avenue, Kitchener, ON - REW
Boost your listing
Listing featured. Your listing will be featured on REW.
View featured placement
$519,900
2 bd 1 ba 700 - 1099 sf House

10 Macville AvenueKitchener, ON, N2K 1T1

  • 2 Bed
  • 1 Bath
  • 700 - 1099 Sqft
  • House

About this home

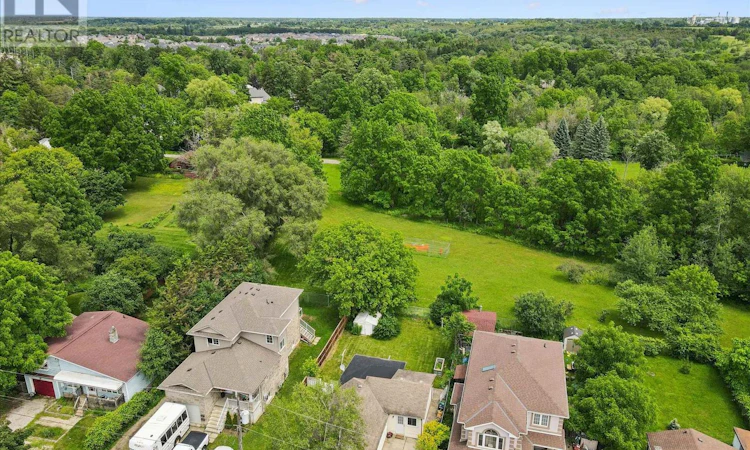
Welcome to 10 MacVille Avenue, a rare cottage-in-the-city retreat offering a perfect blend of bespoke design, absolute tranquility, and incredible financial upside. Nestled on a unique, quiet dead end street known for its friendly community and minimal traffic, this immaculate 2 bedroom, 1 bathroom detached freehold home is a true hidden gem. Whether you want to downsize, buy your first home, or need the perfect location to build your future dream home, this special property is a must see. The interior boasts a meticulously cared for aesthetic where every design choice perfectly honours the home's character. The heart of the home features a brilliantly remodelled kitchen, strategically moved to the front to optimize space, maximize natural light, and create a seamless flow through the house. The primary bedroom provides ample closet space, while the second bedroom would make a great nursery or home office. A classic interior walk down leads into the unfinished basement, laundry, and storage area. Step outside into your own private backyard sanctuary. Backing onto a serene unspoiled view, this deep, lush lot offers exceptional privacy with a large entertaining deck and storage shed. For buyers looking long term, the sheer size of the lot provides unparalleled potential for future expansion or additions. Surrounded by pristine homes, including a current active listing on the street offered at $1.5M, this property represents an elite investment opportunity. Enjoy ultimate peace of mind while remaining minutes from Conestoga Mall, universities, transit, and premium amenities. Frigidaire Refrigerator (Jan 2022) Frigidaire Range (Jan 2022) Frigidaire Dishwasher (August 2024). (id:63626)
Listed by: SHANDA SIMPSON, Salesperson, Royal LePage Royal City Realty

Home facts and features

Price details
List Price
Gross Taxes for 2025
$3,524
Home facts
Bedrooms
2
Full Bathrooms
1
Parking Spaces
3
Parking Details
No Garage
Property Type
House
Depth
111 feet
Frontage
48.0 feet
Title
Freehold
Style
Bungalow
Exterior Finish
Aluminum siding
Heating Type
Forced air, Natural gas
Cooling
Central air conditioning
Basement Details
Unfinished, Partial
Features
Carpet Free, Cul-de-sac
Appliances
Dishwasher, Dryer, Refrigerator, Stove, Washer
Agent details
Primary Agent
SHANDA SIMPSON
Primary Broker
Royal LePage Royal City Realty
Secondary Agent
Secondary Broker
Royal LePage Royal City Realty
Listing details
Days on REW
25 Days
MLS® Number
X13488616
Source
Canadian Real Estate Association

Is this your listing? Help it to stand out.

Mortgage Calculator

Estimated Payments
Purchase Price
Mortgage Total
Down Payment
Amortization
25 Years
Interest Rate
3.99%

Connect with our mortgage partner

REW Money

REW Money

REW Money

Connect with a mortgage expert

The displayed rates are provided as guidance only, are not guaranteed, or are to be considered an approval of credit. Approval will be based solely on your personal situation. You are encouraged to speak with a Mortgage Professional for the most accurate information and to determine your eligibility.

Property Insights

Bridgeport Public School
  • Public
  • JK - 6
St Matthew Catholic Elementary School
  • Catholic
  • JK - 8
St Teresa Catholic Elementary School
  • Catholic
  • JK - 8
Prueter Public School
  • Public
  • JK - 6
St Agnes Catholic Elementary School
  • Catholic
  • JK - 8
ÉÉC Mère-Élisabeth-Bruyère
  • Catholic
  • JK - 6
New Dawn School
  • Public
  • 7 - 12
St Luke Catholic Elementary School
  • Catholic
  • JK - 8
Margaret Avenue Public School
  • Public
  • 7 - 8
Rosemount School
  • Public
  • JK - 12
School catchments and distances are intended to be used as reference only. To verify enrolment eligibility for a property, contact the school directly.Report Incorrect Info
Listing data is subject to copyright, disclaimer, and additional requirements from the data provider. See our Terms of Use for terms applicable to this listing. Listing data was last updated on 2026-07-20.

