For Sale: 10 Limosano Street, Scugog, ON - REW
Boost your listing
Listing featured. Your listing will be featured on REW.
View featured placement
$1,199,900
6 bd • 4 ba • 2000 - 2499 sf • House

10 Limosano StreetScugog, ON, L0C 1G0

Rural Scugog
  • 6 Bed
  • 4 Bath
  • 2000 - 2499 Sqft
  • House

About this home

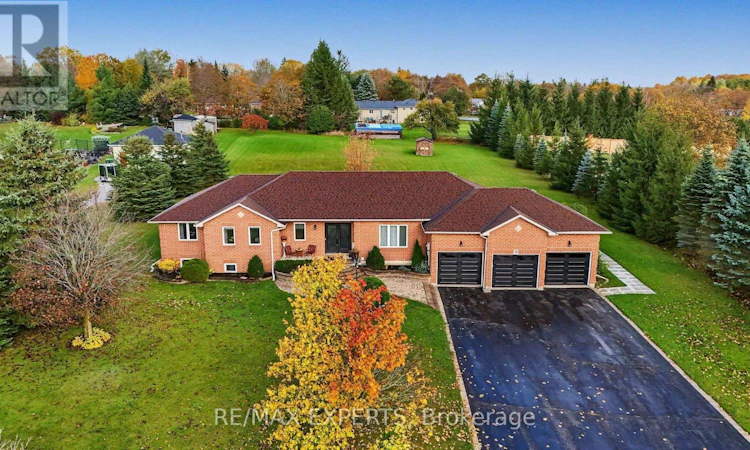
Welcome To 10 Limosano Street! Situated On A Quiet, Private Street In Seagrave, This Sprawling All-Brick 3+3 Bedroom, 4 Bathroom, 2 Kitchen Bungalow Offers 4,171 Sq Ft Of Finished Living Space (As Per iGUIDE Floor Plan)! Featuring 2,112 Sq Ft Above Grade (As Per iGUIDE Floor Plan) Plus Approximately 2,059 Sq Ft In The Fully Finished Basement (As Per iGUIDE Floor Plan), All On An Exceptional 147 Ft X 337 Ft, 1.13-Acre Rectangular Lot! Enjoy Privacy, Space & Endless Possibilities With A 3-Car Garage, Upgraded Garage Doors & Parking For 10 Vehicles On The Driveway! Quality Upgrades Include Engineered Hardwood Flooring, Wainscoting, Custom Trim, Updated Bathrooms, Upgraded Lighting & Oversized Windows! The Custom Kitchen Features Granite Countertops, Premium Built-In Stainless Steel Appliances, Gas Cooktop & Built-In Oven! Entertain In The Formal Dining Room With Coffered Ceiling Or Relax In The Family Room With Soaring Vaulted Ceiling & Electric Fireplace With Cast Concrete Mantel! Three Spacious Main-Floor Bedrooms Include A Primary Retreat With Walk-In Closet & 5-Piece Ensuite! Convenient Main-Floor Laundry! The Finished Lower Level Offers An Exceptionally Functional Layout With A Recreation Area, Gas Fireplace & Additional Bedroom For The Main Household, Completely Separate From The Private 2-Bedroom In-Law Suite! The Suite Features Its Own Kitchen, Living Area, Laundry & Separate Walk-Up Entrance Completed In 2024! Enjoy Your Own Basement Recreation Space While Maintaining Privacy From The In-Law Suite! Ideal For Extended Family, Multigenerational Living Or Potential Additional Income! Major 2024 Upgrades Include Furnace, A/C, Water Softener & UV Water Treatment System! Expansive Backyard With Gazebo, Fire Pit & Garden Shed! Enjoy Peaceful Country-Style Living Minutes From The Nonquon River, Lake Scugog & Downtown Port Perry, With Shopping, Dining, Waterfront Parks & Year-Round Recreation! A Rare Opportunity For Estate-Style Living With Exceptional Flexibility! (id:63626)
Listed by: ANDREW PRESTA, Salesperson, RE/MAX EXPERTS

Home facts and features

Price details
List Price
Gross Taxes for 2026
$8,281
Home facts
Bedrooms
6
Full Bathrooms
3
Partial Bathrooms
1
Parking Spaces
13
Parking Details
Attached Garage, Garage
Property Type
House
Lot Size
147 ft x 337 ft (1.14 acres)
Depth
337.2 feet
Frontage
147.7 feet
Title
Freehold
Style
Bungalow
Exterior Finish
Brick
Heating Type
Forced air, Natural gas
Cooling
Central air conditioning
Basement Details
Finished, Apartment in basement, Separate entrance, Walk-up, , , ,
Features
Carpet Free, Fireplace(s), In-Law Suite, Sump Pump
Appliances
Central Vacuum, Cooktop, Cooktop - Gas, Dishwasher, Dryer, Hood Fan, Microwave, Oven, Refrigerator, Stove, Washer, Water Treatment, Water softener, Window Coverings
Community
Agent details
Primary Agent
ANDREW PRESTA
Primary Broker
RE/MAX EXPERTS
Listing details
Days on REW
1 Day
MLS® Number
E14034766
Source
Canadian Real Estate Association

Is this your listing? Help it to stand out.

Mortgage Calculator

provided by REW Digital Ltd
Estimated Payments
Purchase Price
Mortgage Total
Down Payment
Amortization
25 Years
Interest Rate
3.99%

Connect with our mortgage partner

Frank Mortgage

Frank Mortgage

Canada's No Fee Mortgage Marketplace

Online mortgage broker offering quick and simple access to Canada's top lenders – compare rates and complete your mortgage in a secure online environment

Connect with a mortgage expert

The displayed rates are provided as guidance only, are not guaranteed, or are to be considered an approval of credit. Approval will be based solely on your personal situation. You are encouraged to speak with a Mortgage Professional for the most accurate information and to determine your eligibility.

Property Insights

École Primaire Onslow (Onslow)
  • n/a
  • -
  • In Catchment
École De La Vallée-Des-Voyageurs (Sainte-Marie)
  • n/a
  • -
  • In Catchment
École De La Vallée-Des-Voyageurs (Notre-Dame-De-La-Joie)
  • n/a
  • -
  • In Catchment
École Internationale Du Village (Limoges)
  • n/a
  • -
  • In Catchment
École Des Tournesols (Tournesols, Des)
  • n/a
  • -
  • In Catchment
École Internationale Du Village (Saint-Paul)
  • n/a
  • -
  • In Catchment
École Lord Aylmer (Lord Aylmer Senior Campus)
  • n/a
  • -
  • In Catchment
École Lord Aylmer (Lord Aylmer Junior Campus)
  • n/a
  • -
  • In Catchment
École Montessori De l'Outaouais
  • n/a
  • -
  • In Catchment
École Eardley (Eardley Elementary School)
  • n/a
  • -
  • In Catchment
School catchments and distances are intended to be used as reference only. To verify enrolment eligibility for a property, contact the school directly.Report Incorrect Info
Listing data is subject to copyright, disclaimer, and additional requirements from the data provider. See our Terms of Use for terms applicable to this listing. Listing data was last updated on 2026-10-15.
We use cookies and other technologies for functionality, security, and to provide you with a personalized experience on our online services. By continuing to use our online services, you agree to our Privacy Policy and Terms of Use. For information on how to adjust your privacy settings, visit our Cookie Policy.
Dismiss

