For Sale: 10 Kelsey Crescent, Georgina, ON - REW
Boost your listing
Listing featured. Your listing will be featured on REW.
View featured placement
$610,000
3 bd 2 ba 1500 - 2000 sf House
10 Kelsey Crescent
10 Kelsey Crescent - 2
10 Kelsey Crescent - 3
10 Kelsey Crescent - 4
10 Kelsey Crescent - 5
Street ViewDirections

10 Kelsey CrescentGeorgina, ON, L0E 1R0

Sutton & Jackson's Point
  • 3 Bed
  • 2 Bath
  • 1500 - 2000 Sqft
  • House

About this home

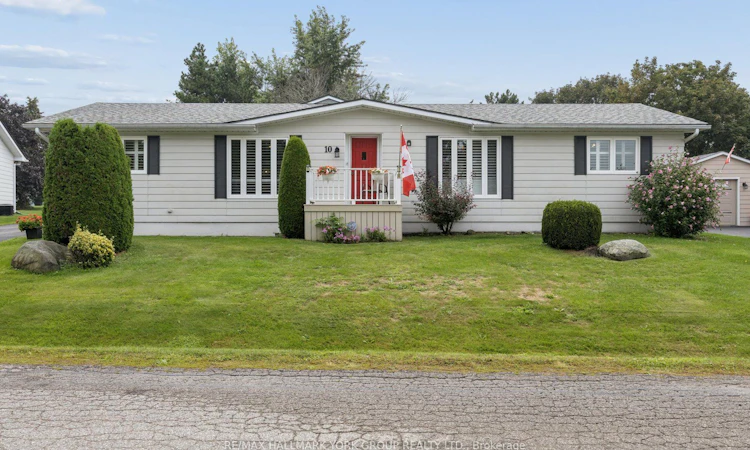
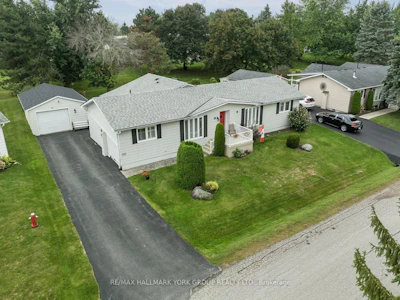
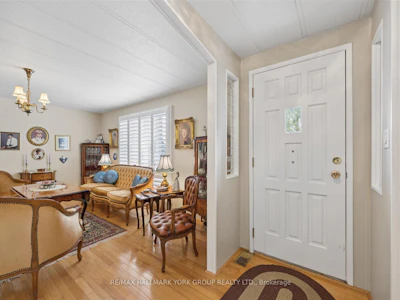
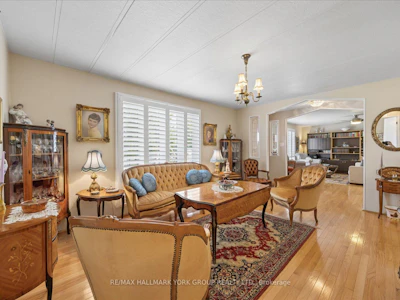
Welcome To Easy, Comfortable Living In Sutton By The Lake Adult Community! This Spacious 1,701 Sq. Ft. Beauty Of A Home Offers An Exceptional One-Level Layout With 3 Bedrooms, 2 Bathrooms & Plenty Of Room To Enjoy Life. The Bright Kitchen Opens To The Dining Area & Spacious Living Room, While A Separate Family Room & Sitting Room With Cozy Fireplace Offer Additional Spaces To Relax, Read, Visit Or Enjoy Quiet Time.The Generous Primary Bedroom Features A Walk-In Closet & 3 Piece Ensuite, With Two Additional Well-Sized Bedrooms Perfect For Guests, Hobbies Or A Home Office. Hardwood Flooring Graces The Main Living Areas, With Updated Laminate In The Kitchen & Bathrooms, Broadloom In The Bedrooms & California Shutters Throughout. Skylights In The Kitchen & Primary Bathroom Bring In Natural Light.Step Through The Sliding Doors From The Sitting Room & Enjoy Your Own Private Outdoor Retreat. The Covered Enclosed Porch Overlooks A Beautifully Landscaped, Private Backyard Complete With Interlock Patio & Fire Pit, Perfect For Morning Coffee, Summer Entertaining Or Relaxing With Friends & Family. Sutton By The Lake Offers A Wonderful Adult Lifestyle With A Community Clubhouse, Inground Pool, Shuffleboard & Pickleball, Plus Activities Including Cards, Bingo, Golf, BBQs, Dinners, Dances & Men's & Ladies' Clubs. Enjoy An Active Social Life Without Giving Up The Comfort & Privacy Of Your Own Home.This Is A Land Lease Community With A Monthly Fee Of $685.86, Including Land Lease, Use Of The Community Clubhouse, Pool & Facilities, Plus Snow Removal From Driveways Following A 3-Inch Accumulation. Move In, Settle In & Start Enjoying The Lifestyle You Deserve... Your Next Chapter Starts Here!
Listed by
10 years experience
English, Spanish
15 Awards
313 Recommendations

Home facts and features

Price details
List Price
Gross Taxes for 2025
$1,795
Home facts
Bedrooms
3
Full Bathrooms
2
Parking Spaces
4
Parking Details
Available
Property Type
House
Lot Size
88 ft x 124 ft (10986 ft²)
Depth
124.0
Frontage
88.6
Exterior Finish
Wood
Heating Type
Forced Air, Gas
Cooling
Central Air
Pool
Inground, Community
Basement Details
Crawl Space
Features
Golf, Lake/Pond, Landscaped, Patio, Paved Yard, Place Of Worship, Rec./Commun.Centre, Year Round Living
Community
Agent details
Primary Agent
Steven Sarasin
Primary Broker
RE/MAX HALLMARK YORK GROUP REALTY LTD.
Listing details
Days on REW
1 Day
MLS® Number
N13760974
Source
Toronto Real Estate Board
Is this your listing? Help it to stand out.

Mortgage Calculator

Estimated Payments
Purchase Price
Mortgage Total
Down Payment
Amortization
25 Years
Interest Rate
3.99%

Connect with our mortgage partner

REW Money

REW Money

REW Money

Connect with a mortgage expert

The displayed rates are provided as guidance only, are not guaranteed, or are to be considered an approval of credit. Approval will be based solely on your personal situation. You are encouraged to speak with a Mortgage Professional for the most accurate information and to determine your eligibility.

Property Insights

Sutton District High School
  • Public
  • 9 - 12
St Bernadette's Catholic Elementary School
  • Catholic
  • JK - 8
Black River Public School
  • Public
  • JK - 8
Sutton Public School
  • Public
  • JK - 8
School catchments and distances are intended to be used as reference only. To verify enrolment eligibility for a property, contact the school directly.Report Incorrect Info
Listing data is subject to copyright, disclaimer, and additional requirements from the data provider. See our Terms of Use for terms applicable to this listing. Listing data was last updated on 2026-09-09.
We use cookies and other technologies for functionality, security, and to provide you with a personalized experience on our online services. By continuing to use our online services, you agree to our Privacy Policy and Terms of Use. For information on how to adjust your privacy settings, visit our Cookie Policy.
Dismiss