For Sale: 10 Glengarry Road, Brockville, ON - REW
Boost your listing
Listing featured. Your listing will be featured on REW.
View featured placement
$374,900
2 bd • 2 ba • 700 - 1099 sf • House

10 Glengarry RoadBrockville, ON, K6V 2N4

  • 2 Bed
  • 2 Bath
  • 700 - 1099 Sqft
  • House

About this home

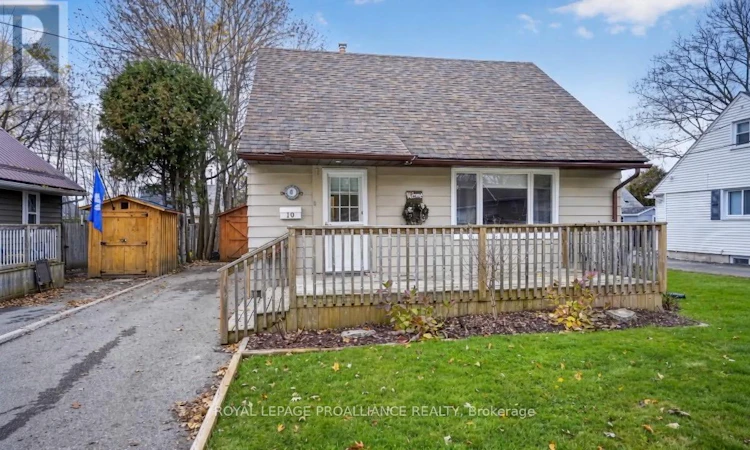
A Little Gem with Plenty to Offer! Circa 1949, this charming 1- 1/2 storey home is nothing short of a dollhouse! Whether you're a first-time home buyer looking to jump into today's real estate market, someone looking to downsize, or an investor seeking a truly turn-key property, this home deserves a closer look. Step onto the beautiful front deck and into a welcoming, open-concept kitchen and living room. The renovated kitchen features new appliances, new back splash & attractive vinyl tile flooring, while the living room boasts new luxury vinyl plank (LVP) flooring from Tile Tech. Originally designed with a main-floor bedroom, this home has been thoughtfully reconfigured to offer a dining area, complete with patio doors leading to a spacious back deck overlooking the lovely backyard. Prefer a main-floor bedroom? This space could easily be converted back to suit your needs! A renovated 4-piece bathroom completes the main level. Upstairs, you'll find two bedrooms, each with decent-sized closets, along with the added convenience of a 2-piece ensuite. Additional features include a new roof, central air conditioning, a furnace less than 10 years old, and a 100-amp breaker panel.The basement offers a finished closet/storage area, perfect for seasonal clothing, while the remaining space is unfinished and ready for your ideas. The basement is dry. Outside, enjoy a generous 51' x 96' lot, two storage sheds (10' x 12' and 8' x 10'), and plenty of room to enjoy the outdoors.Centrally located close to shopping, schools, parks and public transit. Carpet-free throughout, with the exception of the stairs. Smoke-free and pet-free home. Cute, comfortable and move-in ready - this little dollhouse is ready to welcome its next owner! NOTE: if you're a first time home buyer and need a 60 day closing, the Seller is quite happy to accommodate. (id:63626)
Listed by: Debra Lynn Currier, Broker, ROYAL LEPAGE PROALLIANCE REALTY

Home facts and features

Price details
List Price
Gross Taxes for 2026
$2,568
Home facts
Bedrooms
2
Full Bathrooms
1
Partial Bathrooms
1
Parking Spaces
3
Parking Details
No Garage
Property Type
House
Lot Size
51 ft x 96 ft (4896 ft²)
Depth
96 feet
Frontage
51.0 feet
Title
Freehold
Exterior Finish
Brick, Vinyl siding
Heating Type
Forced air, Natural gas
Cooling
Central air conditioning
Basement Details
Unfinished, Full
Features
Carpet Free, Fireplace(s), Flat site, Level, Smoke Detectors
Appliances
Blinds, Dryer, Gas stove(s), Refrigerator, Washer, Water meter
Agent details
Primary Agent
Primary Broker
ROYAL LEPAGE PROALLIANCE REALTY
Listing details
Days on REW
1 Day
MLS® Number
X14177318
Source
Canadian Real Estate Association
Board
Rideau - St. Lawrence Real Estate Board
Is this your listing? Help it to stand out.

Mortgage Calculator

provided by REW Digital Ltd
Estimated Payments
Purchase Price
Mortgage Total
Down Payment
Amortization
25 Years
Interest Rate
3.99%

Connect with our mortgage partner

Frank Mortgage

Frank Mortgage

Canada's No Fee Mortgage Marketplace

Online mortgage broker offering quick and simple access to Canada's top lenders – compare rates and complete your mortgage in a secure online environment

Connect with a mortgage expert

The displayed rates are provided as guidance only, are not guaranteed, or are to be considered an approval of credit. Approval will be based solely on your personal situation. You are encouraged to speak with a Mortgage Professional for the most accurate information and to determine your eligibility.

Property Insights

Commonwealth Public School
  • Public
  • JK - 6
Brockville Collegiate
  • Public
  • 7 - 12
Westminster Public School
  • Public
  • JK - 6
St Mary's School
  • Catholic
  • 7 - 12
J L Jordan School
  • Catholic
  • JK - 6
St Francis Xavier School
  • Catholic
  • JK - 6
Thousand Islands School
  • Public
  • 7 - 12
Toniata Public School
  • Public
  • JK - 6
Prince of Wales Public School
  • Public
  • JK - 6
Vanier Public School
  • Public
  • JK - 6
School catchments and distances are intended to be used as reference only. To verify enrolment eligibility for a property, contact the school directly.Report Incorrect Info
Listing data is subject to copyright, disclaimer, and additional requirements from the data provider. See our Terms of Use for terms applicable to this listing. Listing data was last updated on 2026-11-14.
We use cookies and other technologies for functionality, security, and to provide you with a personalized experience on our online services. By continuing to use our online services, you agree to our Privacy Policy and Terms of Use. For information on how to adjust your privacy settings, visit our Cookie Policy.
Dismiss