For Sale: 10 Givins Street, Woodstock, ON - REW
Boost your listing
Listing featured. Your listing will be featured on REW.
View featured placement
$499,900
2 + 2 bd • 3 ba • 2000 - 2499 sf • Multifamily

10 Givins StreetWoodstock, ON, N4S 5Y7

  • 2 + 2 Bed
  • 3 Bath
  • 2000 - 2499 Sqft
  • Multifamily

About this home

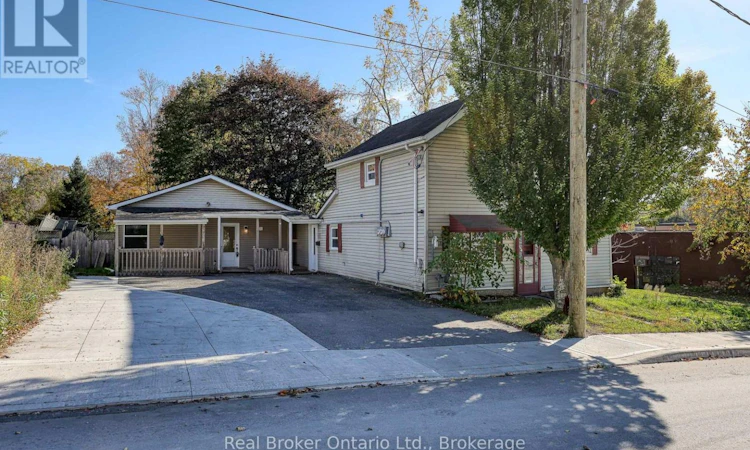
Welcome to 10 Givins Street, Woodstock! A fantastic opportunity for investors, multi-generational families, or buyers looking to live in one unit while generating rental income from the other! This unique side-by-side duplex offers two separate living spaces, each featuring 2 bedrooms, on an extra-large lot in a convenient downtown Woodstock location. Both units have undergone extensive renovations in 2025, making this an attractive, move-in-ready property with plenty of possibilities. The main home has been beautifully updated throughout, including a new furnace, central air conditioning, stove, washer and dryer, all installed in 2025, along with an owned water heater installed in 2023. The second unit, a newly constructed Additional Residential Unit (ARU) completed in 2025, offers modern living with its own efficient ductless heating and cooling system. Both units benefit from separate electrical panels installed in 2025, adding convenience and functionality. Outside, you'll appreciate the generous lot size and wide driveway offering parking for approximately 4 to 6 vehicles. Whether you're looking to expand your investment portfolio, offset your mortgage with rental income, or accommodate extended family while maintaining separate living spaces, 10 Givins Street offers exceptional flexibility and opportunity. Enjoy the convenience of downtown living with shopping, restaurants, parks, and everyday amenities nearby. Don't miss your chance to own this extensively updated property with so much to offer! (id:63626)
Listed by: Brad Vink, Broker of Record, Real Broker Ontario Ltd., Brokerage

Home facts and features

Price details
List Price
Gross Taxes for 2025
$3,332
Home facts
Bedrooms
2 + 2
Full Bathrooms
2
Partial Bathrooms
1
Parking Spaces
4
Parking Details
No Garage
Property Type
Multifamily
Depth
198 feet
Frontage
60.0 feet
Exterior Finish
Vinyl siding
Heating Type
Forced air, Natural gas
Cooling
Wall unit
Basement Details
Unfinished, Partial
Features
Flat site, Irregular lot size
Appliances
Dryer, Refrigerator, Stove, Washer
Agent details
Primary Agent
Brad Vink
Primary Broker
Real Broker Ontario Ltd., Brokerage
Secondary Agent
Becky Eddy
Secondary Broker
Real Broker Ontario Ltd., Brokerage
Listing details
Days on REW
1 Day
MLS® Number
X14105868
Source
Canadian Real Estate Association
Is this your listing? Help it to stand out.

Mortgage Calculator

provided by REW Digital Ltd
Estimated Payments
Purchase Price
Mortgage Total
Down Payment
Amortization
25 Years
Interest Rate
3.99%

Connect with our mortgage partner

Frank Mortgage

Frank Mortgage

Canada's No Fee Mortgage Marketplace

Online mortgage broker offering quick and simple access to Canada's top lenders – compare rates and complete your mortgage in a secure online environment

Connect with a mortgage expert

The displayed rates are provided as guidance only, are not guaranteed, or are to be considered an approval of credit. Approval will be based solely on your personal situation. You are encouraged to speak with a Mortgage Professional for the most accurate information and to determine your eligibility.

Property Insights

Holy Family School
  • Catholic
  • JK - 8
Central Public School
  • Public
  • JK - 8
Woodstock Collegiate Institute
  • Public
  • 9 - 12
Southside Public School
  • Public
  • JK - 8
Northdale Public School
  • Public
  • JK - 8
St Patrick's School
  • Catholic
  • JK - 8
College Avenue Secondary School
  • Public
  • 9 - 12
Oliver Stephens Public School
  • Public
  • JK - 8
Winchester Street Public School
  • Public
  • JK - 8
St Mary's High School
  • Catholic
  • 9 - 12
School catchments and distances are intended to be used as reference only. To verify enrolment eligibility for a property, contact the school directly.Report Incorrect Info
Listing data is subject to copyright, disclaimer, and additional requirements from the data provider. See our Terms of Use for terms applicable to this listing. Listing data was last updated on 2026-10-30.
We use cookies and other technologies for functionality, security, and to provide you with a personalized experience on our online services. By continuing to use our online services, you agree to our Privacy Policy and Terms of Use. For information on how to adjust your privacy settings, visit our Cookie Policy.
Dismiss