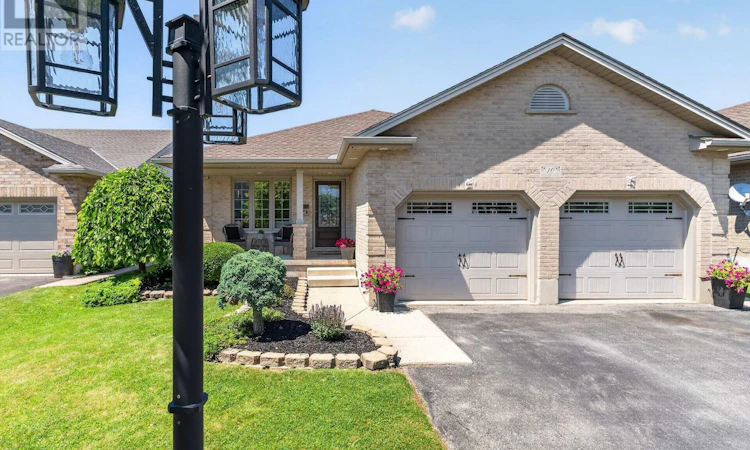
For Sale: 10 Galbraith Court, St. Thomas, ON - REW
Boost your listing
Listing featured. Your listing will be featured on REW.
View featured placement
$749,000
3 bd 2 ba 1100 - 1499 sf House

10 Galbraith CourtSt. Thomas, ON, N5R 6G8

  • 3 Bed
  • 2 Bath
  • 1100 - 1499 Sqft
  • House

About this home

Welcome to one of the most sought-after neighbourhoods in St. Thomas - Lake Margaret! This beautifully maintained 4-level backsplit, built in 2000, offers the perfect combination of comfort, style, and outdoor living. Just steps from Lake Margaret, you'll enjoy kayaking, canoeing, fishing, scenic walking trails, and winter skating, all within walking distance. The bright main floor features engineered hardwood flooring throughout the living and dining rooms, while the stunning chef-inspired kitchen (2018) was professionally designed and showcases granite countertops, quality cabinetry, and a premium 36-inch open gas burner. Upstairs you'll find three spacious bedrooms and a beautifully appointed 4-piece bathroom. The lower level offers large windows offering lots of natural light and a warm and inviting family room with gas fireplace and polk surround sound speakers, There's also a 3-piece bathroom, & an office space ideal for those working at home. The 4th and lowest level is a dream escape for a teenager and features a large recreation room with excellent potential for a fourth bedroom, plus a generous laundry and storage area. Step outside to your private backyard retreat featuring a two tiered deck surrounding the heated above-ground pool, amazing for laying out on those warm days, The salt water arctic spa hot tub (negotiable) is the perfect spot for a night under the stars after a long day, green space for pets, a storage shed, & gas line for your BBQ. The heated garage includes a high-lift garage door designed to accommodate a vehicle lift and is already wired with a 60-amp service for a future EV charger. Additional features include: Covered front porch, Central vacuum, owned hot water tank (2014), Shingles replaced (2015), Pool liner and pump replaced (July 2026) with a Heat pump. This exceptional family home offers a fantastic location, quality updates, & outstanding indoor & outdoor living spaces. Don't miss your opportunity to call Lake Margaret home! (id:63626)
Listed by: JEFF WEST, Sales Representative, RIGHT AT HOME REALTY

Home facts and features

Price details
List Price
Gross Taxes for 2025
$4,305
Home facts
Bedrooms
3
Full Bathrooms
2
Parking Spaces
6
Parking Details
Garage, Attached Garage
Property Type
House
Depth
110 feet
Frontage
50.0 feet
Title
Freehold
Exterior Finish
Brick
Heating Type
Forced air, Natural gas
Cooling
Central air conditioning
Pool
Above Ground Pool
Basement Details
Finished, Full
Features
Fireplace(s)
Appliances
Dishwasher, Dryer, Refrigerator, Stove, Washer, Water Heater
Agent details
Primary Agent
JEFF WEST
Primary Broker
RIGHT AT HOME REALTY
Listing details
Days on REW
4 Days
MLS® Number
X13559852
Source
Canadian Real Estate Association
Board
London and St. Thomas Association of REALTORS®

Is this your listing? Help it to stand out.

Mortgage Calculator

Estimated Payments
Purchase Price
Mortgage Total
Down Payment
Amortization
25 Years
Interest Rate
3.99%

Connect with our mortgage partner

REW Money

REW Money

REW Money

Connect with a mortgage expert

The displayed rates are provided as guidance only, are not guaranteed, or are to be considered an approval of credit. Approval will be based solely on your personal situation. You are encouraged to speak with a Mortgage Professional for the most accurate information and to determine your eligibility.

Property Insights

St Joseph's High School
  • Catholic
  • 9 - 12
Elgin Court Public School
  • Public
  • JK - 8
Mitchell Hepburn Public School
  • Public
  • JK - 8
St. Anne's School
  • Catholic
  • JK - 8
Parkside Collegiate Institute
  • Public
  • 9 - 12
John Wise Public School
  • Public
  • JK - 8
Pierre Elliott Trudeau French Immersion Public School
  • Public
  • K - 8
Central Elgin Collegiate Institute
  • Public
  • 9 - 12
Forest Park Public School
  • Public
  • JK - 8
Arthur Voaden Secondary School
  • Public
  • 9 - 12
School catchments and distances are intended to be used as reference only. To verify enrolment eligibility for a property, contact the school directly.Report Incorrect Info
Listing data is subject to copyright, disclaimer, and additional requirements from the data provider. See our Terms of Use for terms applicable to this listing. Listing data was last updated on 2026-07-18.

