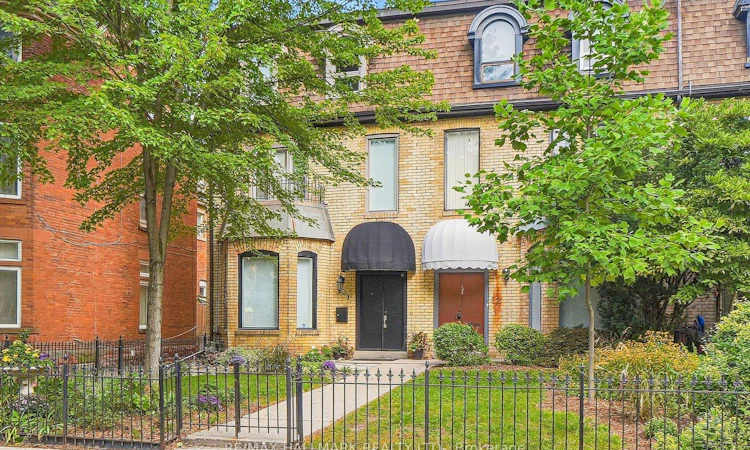
For Sale: 10 Earl Street, Toronto, ON - REW
Boost your listing
Listing featured. Your listing will be featured on REW.
View featured placement
$1,699,000
5 bd 3 ba 2500 - 3000 sf Duplex

10 Earl StreetToronto, ON, M4Y 1M3

North St. Jamestown
  • 5 Bed
  • 3 Bath
  • 2500 - 3000 Sqft
  • Duplex

About this home

A truly unique opportunity in sought-after Upper Jarvis! Set well back from the street on a generous 20 x 132 ft lot, this exceptional 3-storey legal duplex offers approx. 2,500-3,000 sq ft across two distinct residences, combining incredible flexibility, character, and outdoor living. The ground-floor 2-bedroom residence features a spacious living/dining area, 3-piece bath and a bedroom with walk-out to a private patio. The upper residence spans the second and third floors and offers 3 bedrooms, with a generous, well-appointed kitchen, bedroom, separate laundry and 3-piece bath on the second floor. The third floor features a spacious primary bedroom, additional bedroom, 3-piece bath, skylight and walk-out to an incredible sun-filled rooftop terrace perfect for morning coffee, entertaining or enjoying the outdoors. Thoughtfully upgraded with exposed original 1870s brick, engineered hardwood, custom walnut veneer and Corian cabinetry, induction cooktop, stainless steel appliances, custom pantry and pull-out storage. The primary bedroom features custom-built closets, while additional highlights include heated floors, CAT-5 wiring, Legrand designer switches and built-in speaker wiring and windows. Separate entrances, separate metering, dedicated laundry for each residence and outlets, built-in speaker wiring and upgraded windows. Separate entrances, separate metering, dedicated laundry for each residence and four-car driveway on a quiet residential street surrounded by character homes and townhouses, just a short walk to Sherbourne subway station and close to Bloor Street, Yonge-Bloor, Yorkville, parks, restaurants, shops and everyday amenities. A rare downtown offering with five bedrooms, two distinct residences, remarkable outdoor space and endless possibilities for homeowners, investors and multi-generational families.
Listed by: Bruce Cram, Salesperson, RE/MAX HALLMARK REALTY LTD.

Home facts and features

Price details
List Price
Gross Taxes for 2025
$9,094
Home facts
Bedrooms
5
Full Bathrooms
3
Parking Spaces
4
Property Type
Duplex
Lot Size
20 ft x 131 ft (2630 ft²)
Depth
131.51
Frontage
20.0
Exterior Finish
Brick
Heating Type
Forced Air, Gas
Cooling
Central Air
Basement Details
Separate Entrance, Unfinished
Community
Agent details
Primary Agent
Bruce Cram
Primary Broker
RE/MAX HALLMARK REALTY LTD.
Listing details
Days on REW
1 Day
MLS® Number
C13785794
Source
Toronto Real Estate Board
Is this your listing? Help it to stand out.

Mortgage Calculator

Estimated Payments
Purchase Price
Mortgage Total
Down Payment
Amortization
25 Years
Interest Rate
3.99%

Connect with our mortgage partner

REW Money

REW Money

REW Money

Connect with a mortgage expert

The displayed rates are provided as guidance only, are not guaranteed, or are to be considered an approval of credit. Approval will be based solely on your personal situation. You are encouraged to speak with a Mortgage Professional for the most accurate information and to determine your eligibility.

Property Insights

ÉÉC du Sacré-Coeur-Toronto
  • Catholic
  • JK - 6
Jarvis Collegiate Institute
  • Public
  • 9 - 12
Our Lady of Lourdes Catholic School
  • Catholic
  • JK - 8
Rose Avenue Junior Public School
  • Public
  • JK - 6
Canada's National Ballet
  • Private
  • 6 - 12
Church Street School
  • Public
  • JK - 6
Winchester Junior & Senior Public School
  • Public
  • JK - 8
Collège français
  • Public
  • 7 - 12
Blyth Academy Yorkville
  • Private
  • 9 - 12
Branksome Hall
  • Private
  • JK - 12
School catchments and distances are intended to be used as reference only. To verify enrolment eligibility for a property, contact the school directly.Report Incorrect Info
Listing data is subject to copyright, disclaimer, and additional requirements from the data provider. See our Terms of Use for terms applicable to this listing. Listing data was last updated on 2026-09-15.
We use cookies and other technologies for functionality, security, and to provide you with a personalized experience on our online services. By continuing to use our online services, you agree to our Privacy Policy and Terms of Use. For information on how to adjust your privacy settings, visit our Cookie Policy.
Dismiss

