For Sale: 10 Durham Street, Oxford Station, ON - REW
Boost your listing
Listing featured. Your listing will be featured on REW.
View featured placement
$499,000
0 + 3 bd • 1 ba • 1100 - 1500 sf • House

10 Durham StreetOxford Station, ON, N0J 1A0

  • 0 + 3 Bed
  • 1 Bath
  • 1100 - 1500 Sqft
  • House

About this home

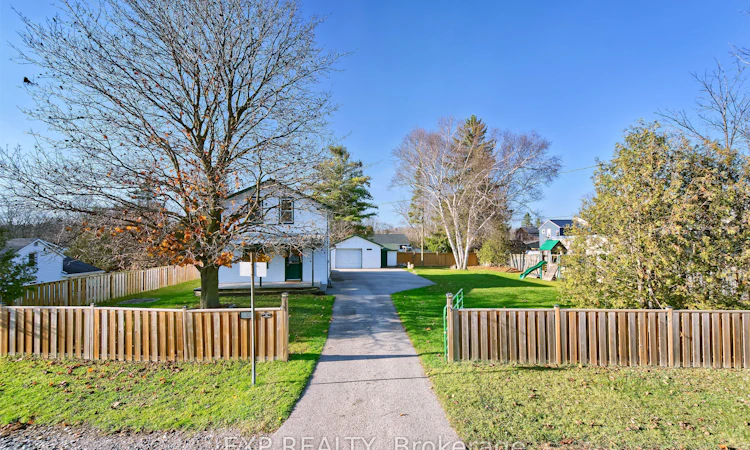
Welcome to 10 Durham Street in the charming village of Beachville! This inviting 3-bedroom, 1-bathroom home offers approximately 1,400 sq. ft. of living space, a generous property consisting of two lots, and numerous updates throughout. One of the standout features is the spacious kitchen addition, completely rebuilt from the ground up around 2006. Featuring beautiful solid wood cabinetry, hardwood trim and window casings, soft-close drawers, dimmable pot lighting, and plenty of room for cooking and gathering. The adjoining dining and living areas feature attractive hardwood flooring. Laundry is on the main floor. Significant improvements include updated windows throughout, exterior siding on the home and garage, a durable metal roof, a renovated main-floor bathroom, and new furnace. Additional updates include vinyl flooring in the kitchen and bathroom, fresh paint in select areas. Convenient main-floor laundry adds everyday practicality, with additional hookups available in the basement. Upstairs, you'll find three bedrooms, including one with newer flooring. Some areas are ready for your choice of flooring, offering an opportunity to add your personal style. The unfinished basement provides four generous storage areas. Outside, enjoy a spacious yard with new privacy-fenced backyard, and a convenient swing gate for easy access. The detached garage features hydro and a recently replaced shingle roof, while the shed offers additional storage. Ideally located with convenient access to Woodstock, Ingersoll, and Highway 401 and every amenity. Lovely Oxford Thames River Trail and the Carmeuse Limestone Valley Trail and Beachville Tract close by. Railway track nearby just one train a day. With many major improvements already completed, generous outdoor space, and room to make it your own, this property offers an excellent opportunity to enjoy small-town living!
Listed by: Tracy Wilde, Salesperson, EXP REALTY

Home facts and features

Price details
List Price
Gross Taxes for 2026
$2,270
Home facts
Bedrooms
0 + 3
Full Bathrooms
1
Parking Spaces
8
Parking Details
Front Yard Parking
Property Type
House
Lot Size
103 ft x 100 ft (10350 ft²)
Depth
100.0
Frontage
103.5
Exterior Finish
Vinyl Siding
Heating Type
Forced Air, Gas
Basement Details
Unfinished
Agent details
Primary Agent
Tracy Wilde
Primary Broker
EXP REALTY
Secondary Agent
Secondary Broker
EXP REALTY
Listing details
Days on REW
4 Days
MLS® Number
X14190662
Source
Toronto Real Estate Board
Is this your listing? Help it to stand out.

Mortgage Calculator

provided by REW Digital Ltd
Estimated Payments
Purchase Price
Mortgage Total
Down Payment
Amortization
25 Years
Interest Rate
3.99%

Connect with our mortgage partner

Frank Mortgage

Frank Mortgage

Canada's No Fee Mortgage Marketplace

Online mortgage broker offering quick and simple access to Canada's top lenders – compare rates and complete your mortgage in a secure online environment

Connect with a mortgage expert

The displayed rates are provided as guidance only, are not guaranteed, or are to be considered an approval of credit. Approval will be based solely on your personal situation. You are encouraged to speak with a Mortgage Professional for the most accurate information and to determine your eligibility.

Property Insights

St Patrick's School
  • Catholic
  • JK - 8
Holy Family School
  • Catholic
  • JK - 8
St Mary's High School
  • Catholic
  • 9 - 12
St Jude's School
  • Catholic
  • JK - 8
School catchments and distances are intended to be used as reference only. To verify enrolment eligibility for a property, contact the school directly.Report Incorrect Info
Listing data is subject to copyright, disclaimer, and additional requirements from the data provider. See our Terms of Use for terms applicable to this listing. Listing data was last updated on 2026-11-21.
We use cookies and other technologies for functionality, security, and to provide you with a personalized experience on our online services. By continuing to use our online services, you agree to our Privacy Policy and Terms of Use. For information on how to adjust your privacy settings, visit our Cookie Policy.
Dismiss