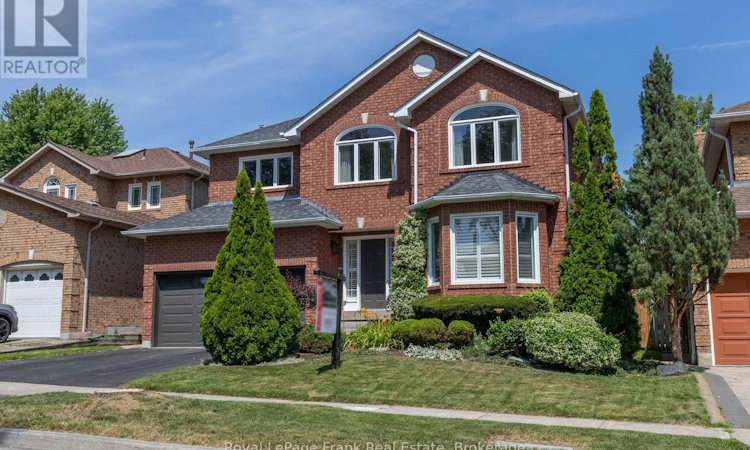
For Sale: 10 Cork Drive, Whitby, ON - REW
Boost your listing
Listing featured. Your listing will be featured on REW.
View featured placement
$1,200,000
5 bd 4 ba 2500 - 2999 sf House

10 Cork DriveWhitby, ON, L1R 2C7

Pringle Creek
  • 5 Bed
  • 4 Bath
  • 2500 - 2999 Sqft
  • House

About this home

Beautifully updated and meticulously maintained, located in Pringle Creek, one of Whitby's most desirable family neighbourhoods. Enjoy close proximity to excellent schools & parks, shops, restaurants & amenities, convenient access to Highways 401, 407 and 412.Boasting almost 2800 sq feet plus a finished basement, this beautifully maintained 2-storey home offers the perfect combination of generous living space, thoughtful updates, and everyday comfort. Designed for modern family living, this impressive home features 4 spacious bedrooms plus a versatile 5th bedroom in the finished basement and 4 bathrooms. Hardwood flooring flows throughout the main level, where bright, spacious principal rooms provide an ideal setting for entertaining and family gatherings. A main floor home office with custom built-in book shelves offers the perfect space for working remotely. A cozy fireplace in the family room is a welcome addition. The renovated kitchen features stainless steel appliances, gas stove, quartz countertop & backsplash, updated windows and sliding patio door. Easy access to the backyard is perfect for indoor and outdoor entertaining. Upstairs you will find all new flooring. The spacious primary suite offers a beautiful ensuite shower. Both the additional 2nd floor bathrooms have been updated to add a fresh, contemporary touch. The very spacious finished basement extends your living space with a 5th bedroom, a full bathroom including a shower, large entertainment space, extra storage and a flex space that is perfect for a workout area, crafting or reading space. Utility area is neatly tucked away featuring an OWNED tankless water heater. Spend summers relaxing in the fully fenced backyard featuring a hot tub and natural gas BBQ hookup. Double car garage with direct entry into the main-floor laundry room, featuring terracotta tile flooring. Outside the home, new windows and landscaping featuring armour stone offer inviting curb appeal. (id:63626)
Listed by: MAUREEN BORG, Salesperson, Royal LePage Frank Real Estate

Home facts and features

Price details
List Price
Gross Taxes for 2026
$8,143
Home facts
Bedrooms
5
Full Bathrooms
3
Partial Bathrooms
1
Parking Spaces
4
Parking Details
Attached Garage, Garage
Property Type
House
Depth
114.8 feet
Frontage
49.2 feet
Title
Freehold
Exterior Finish
Brick
Heating Type
Forced air, Wood
Cooling
Central air conditioning
Basement Details
Finished, Full
Features
Carpet Free, Smoke Detectors
Appliances
Central Vacuum, Garage door opener remote(s), Water Heater
Community
Agent details
Primary Agent
MAUREEN BORG
Primary Broker
Royal LePage Frank Real Estate
Secondary Agent
Secondary Broker
Royal LePage Frank Real Estate
Listing details
Days on REW
1 Day
MLS® Number
E13608196
Source
Canadian Real Estate Association

Is this your listing? Help it to stand out.

Mortgage Calculator

Estimated Payments
Purchase Price
Mortgage Total
Down Payment
Amortization
25 Years
Interest Rate
3.99%

Connect with our mortgage partner

REW Money

REW Money

REW Money

Connect with a mortgage expert

The displayed rates are provided as guidance only, are not guaranteed, or are to be considered an approval of credit. Approval will be based solely on your personal situation. You are encouraged to speak with a Mortgage Professional for the most accurate information and to determine your eligibility.

Property Insights

Fallingbrook Public School
  • Public
  • JK - 8
Whitby Montessori & Elementary School
  • Private
  • Pre-K - 8
Ormiston Public School
  • Public
  • JK - 8
Whitby Shores Public School
  • Public
  • JK - 8
Sinclair Secondary School
  • Public
  • 9 - 12
St Bernard Catholic School
  • Catholic
  • JK - 8
Father Leo J Austin Catholic Secondary School
  • Catholic
  • 9 - 12
Saint-Charles-Garnier School
  • Catholic
  • 7 - 12
St Matthew the Evangelist Catholic School
  • Catholic
  • JK - 8
Jack Miner Public School
  • Public
  • JK - 8
School catchments and distances are intended to be used as reference only. To verify enrolment eligibility for a property, contact the school directly.Report Incorrect Info
Listing data is subject to copyright, disclaimer, and additional requirements from the data provider. See our Terms of Use for terms applicable to this listing. Listing data was last updated on 2026-07-27.

