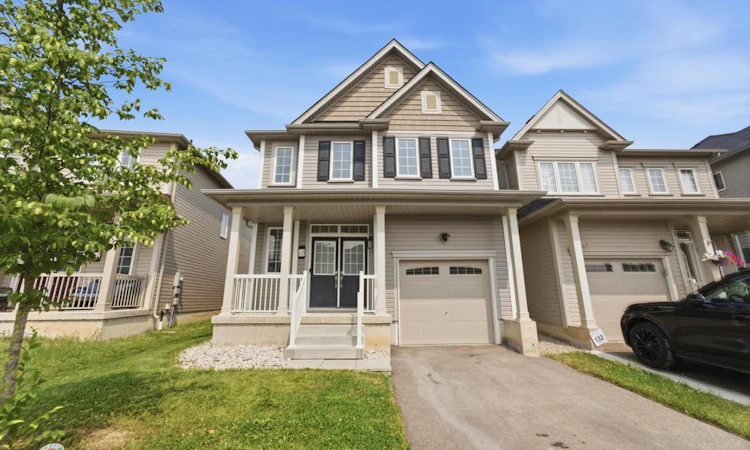
For Sale: 10 Cooke Avenue, Brantford, ON - REW
Boost your listing
Listing featured. Your listing will be featured on REW.
View featured placement
$699,777
4 bd 4 ba 1899 sf House

10 Cooke AvenueBrantford, ON, N3T 0S2

  • 4 Bed
  • 4 Bath
  • 1899 Sqft
  • House

About this home

Discover modern, sophisticated living in this beautifully finished home, thoughtfully designed with style, comfort, and functionality in mind. The upper level features four spacious bedrooms, two full bathrooms, and a beautifully finished second-floor laundry room for added everyday convenience. The contemporary kitchen is perfect for both daily living and entertaining, featuring sleek finishes and stainless steel appliances. The fully finished basement provides exceptional additional living space, highlighted by a stylish theatre-inspired recreation room with dramatic dark walls and contrasting light floors. Two additional rooms are currently used as a home gym and private office, offering flexibility to suit a variety of lifestyles. A beautifully finished full bathroom completes the lower level, bringing the home to a total of 3.5 bathrooms. Step outside to a backyard designed for entertaining and relaxation, featuring beautiful interlock patio stonework, a built-in fireplace, outdoor dining area, and a dedicated seating space—the perfect setting for summer evenings and gatherings with family and friends. Built in 2020 and showcasing modern elements throughout, this impressive home seamlessly combines contemporary design with inviting living spaces, offering a move-in-ready opportunity that's equally suited for everyday family life and entertaining.
Listed by: Matthew Adeh, RE/MAX Escarpment Realty Inc.

Home facts and features

Price details
List Price
Gross Taxes for 2026
$5,347
Home facts
Bedrooms
4
Full Bathrooms
3
Partial Bathrooms
1
Parking Spaces
2
Parking Details
Attached Garage, Asphalt
Property Type
House
Lot Size
29 ft x 92 ft (2686 ft²)
Depth
92.27
Frontage
29.1
Year Built
Built in 2020 (6 yrs old)
Heating Type
Forced Air,Natural Gas
Cooling
Central Air
Basement Details
Full,Finished
Features
Gas
Appliances
Dishwasher, Dryer, Refrigerator, Stove, Washer, Window Coverings
Agent details
Primary Agent
Primary Broker
RE/MAX Escarpment Realty Inc.
Secondary Agent
Secondary Broker
RE/MAX Escarpment Realty Inc.
Listing details
Days on REW
1 Day
MLS® Number
40849386
Source
Information Technology Systems Ontario
Board
Cornerstone Association of REALTORS®
Is this your listing? Help it to stand out.

Mortgage Calculator

Estimated Payments
Purchase Price
Mortgage Total
Down Payment
Amortization
25 Years
Interest Rate
3.99%

Connect with our mortgage partner

REW Money

REW Money

REW Money

Connect with a mortgage expert

The displayed rates are provided as guidance only, are not guaranteed, or are to be considered an approval of credit. Approval will be based solely on your personal situation. You are encouraged to speak with a Mortgage Professional for the most accurate information and to determine your eligibility.

Property Insights

Walter Gretzky School
  • Public
  • JK - 8
St. Basil School
  • Catholic
  • JK - 8
Assumption College School
  • Catholic
  • 9 - 12
Ryerson Heights Elementary School
  • Public
  • JK - 8
St. Gabriel Catholic Elementary School
  • Catholic
  • JK - 8
St. Theresa School
  • Catholic
  • JK - 8
Agnes Hodge Public School
  • Public
  • JK - 8
ÉÉC Sainte-Marguerite-Bourgeoys-Brantfrd
  • Catholic
  • JK - 8
Dufferin Public School
  • Public
  • JK - 8
Princess Elizabeth Public School
  • Public
  • JK - 8
School catchments and distances are intended to be used as reference only. To verify enrolment eligibility for a property, contact the school directly.Report Incorrect Info
Listing data is subject to copyright, disclaimer, and additional requirements from the data provider. See our Terms of Use for terms applicable to this listing. Listing data was last updated on 2026-07-21.

