For Sale: 10 Catalina Drive, Toronto, ON - REW
Boost your listing
Listing featured. Your listing will be featured on REW.
View featured placement
$1,499,000
4 bd 3 ba 1100 - 1499 sf House

10 Catalina DriveToronto, ON, M1M 1K6

Scarborough Village
  • 4 Bed
  • 3 Bath
  • 1100 - 1499 Sqft
  • House

About this home

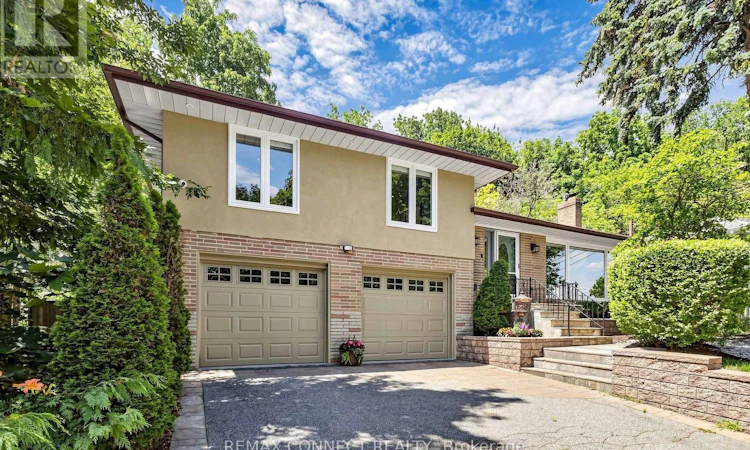
Welcome to 10 Catalina Drive, where exceptional design, modern comfort, and a coveted Guildwood Village location come together. Beautifully renovated throughout, this impressive smart home residence is situated on a premium 60' x 130' reverse ravine lot, offering privacy, mature trees, and picturesque natural surroundings. The bright, open-concept main level is filled with natural light and features spacious principal rooms designed for comfortable family living and effortless entertaining. The elegant living room is anchored by a gas fireplace with a stunning Italian marble surround, creating a sophisticated focal point for this gorgeous space. The beautifully appointed kitchen offers custom cabinetry, premium appliances, generous workspace, and a large centre island overlooking the main living areas. Offering 3 spacious bedrooms plus a 4th bedroom in the professionally finished lower level, this home provides exceptional flexibility for growing families, guests, or a private home office. Three beautifully renovated bathrooms include two upper-level bathrooms with heated floors, providing comfort throughout the changing seasons. The finished lower level features a spacious recreation room, theatre room, kitchenette, a fourth bedroom, and a 3-piece bathroom, making it ideal for extended family, overnight guests, or multi-generational living arrangements. Step outside to a beautifully landscaped backyard oasis, featuring an expansive multi-level deck, elegant stonework, and mature trees. A separate entrance from the attached garage provides convenient access directly to the backyard, creating seamless indoor-outdoor living. A rare offering for automotive enthusiasts, the oversized garage is designed to accommodate up to 4 vehicles, while the driveway provides parking for 4 additional vehicles. Located within the Elizabeth Simcoe Junior Public School area, & just minutes from Guild Park & Gardens, walking trails etc... (id:63626)
Listed by: JOANNE BOLTE, Salesperson, REMAX CONNECT REALTY

Home facts and features

Price details
List Price
Gross Taxes for 2026
$5,417
Home facts
Bedrooms
4
Full Bathrooms
3
Parking Spaces
8
Parking Details
Attached Garage, Garage
Property Type
House
Depth
130 feet
Frontage
60.0 feet
Title
Freehold
Exterior Finish
Stucco
Heating Type
Forced air, Natural gas
Cooling
Central air conditioning
Basement Details
Finished, Apartment in basement, Separate entrance, , ,
Features
Fireplace(s), In-Law Suite, Irregular lot size
Appliances
Blinds, Cooktop, Dishwasher, Dryer, Gas stove(s), Hood Fan, Refrigerator, Washer, Water Heater - Tankless, Window Coverings
Community
Agent details
Primary Agent
JOANNE BOLTE
Primary Broker
REMAX CONNECT REALTY
Listing details
Days on REW
14 Days
MLS® Number
E13531360
Source
Canadian Real Estate Association

Is this your listing? Help it to stand out.

Mortgage Calculator

Estimated Payments
Purchase Price
Mortgage Total
Down Payment
Amortization
25 Years
Interest Rate
3.99%

Connect with our mortgage partner

REW Money

REW Money

REW Money

Connect with a mortgage expert

The displayed rates are provided as guidance only, are not guaranteed, or are to be considered an approval of credit. Approval will be based solely on your personal situation. You are encouraged to speak with a Mortgage Professional for the most accurate information and to determine your eligibility.

Property Insights

George P Mackie Junior Public School
  • Public
  • JK - 6
Elizabeth Simcoe Junior Public School
  • Public
  • JK - 6
St Boniface Catholic School
  • Catholic
  • JK - 8
Bliss Carman Senior Public School
  • Public
  • 7 - 8
Mason Road Junior Public School
  • Public
  • JK - 6
Scarborough Village Public School
  • Public
  • JK - 8
Cedar Drive Junior Public School
  • Public
  • JK - 6
Sir Wilfrid Laurier Collegiate Institute
  • Public
  • 9 - 12
St Ursula Catholic School
  • Catholic
  • JK - 8
Guildwood Junior Public School
  • Public
  • JK - 6
School catchments and distances are intended to be used as reference only. To verify enrolment eligibility for a property, contact the school directly.Report Incorrect Info
Listing data is subject to copyright, disclaimer, and additional requirements from the data provider. See our Terms of Use for terms applicable to this listing. Listing data was last updated on 2026-07-21.

