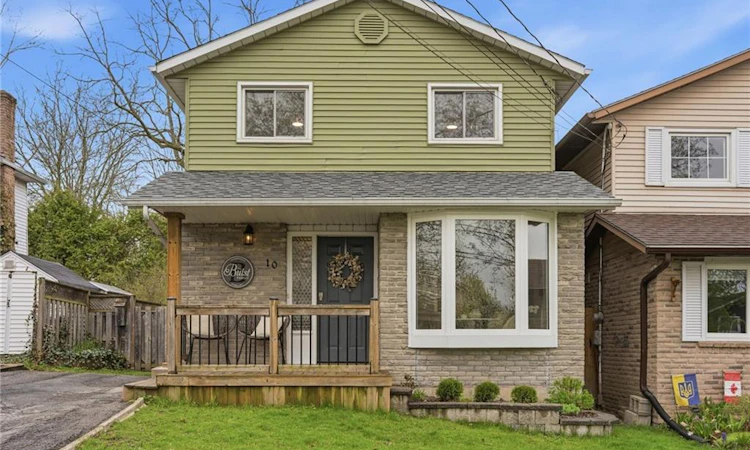
For Sale: 10 Burke Drive, Cayuga, ON - REW
Boost your listing
Listing featured. Your listing will be featured on REW.
View featured placement
$624,900
3 bd 2 ba 1365 sf House

10 Burke DriveCayuga, ON, N3W 1C3

  • 3 Bed
  • 2 Bath
  • 1365 Sqft
  • House

About this home

Welcome to 10 Burke Drive, Caledonia - a solid and well cared for home in one of the town’s most desirable north-end neighbourhoods. This is the kind of area people move to and stay with its quiet streets, mature surroundings, and everything you need just a short walk away. Close to parks, scenic rail trails, Caledonia Fairgrounds, and the stunning Grand River make it easy to enjoy the outdoors all year. The home itself reflects real pride of ownership with thoughtful updates and a layout that works for everyday living. Offering 3 large bedrooms, a primary bedroom with a walk in closet, and 2 bathrooms across 1,365 above-ground square feet, this property has plenty of space for families or anyone looking to settle into a comfortable, move-in-ready property. You’ll find newer flooring throughout, a finished basement for extra living space, and the convenience of main floor laundry. Large updates include all new windows on the main floor and basement in 2025, a refreshed upstairs bathroom in 2026, roof 2016, furance/AC 2017, and new electrical panel 2025. Outside, the home continues to impress with a welcoming front porch, a large back deck for entertaining, and parking for three vehicles. It’s a classic brick home in a location that balances quiet living with easy access to everything Caledonia has to offer.
Listed by: Sarah Vanderveen, Voortman Realty Inc.

Home facts and features

Price details
List Price
Gross Taxes for 2026
$3,372
Home facts
Bedrooms
3
Full Bathrooms
1
Partial Bathrooms
1
Parking Spaces
3
Parking Details
Asphalt
Property Type
House
Lot Size
34 ft x 105 ft (3681 ft²)
Depth
105.76
Frontage
34.8
Year Built
Built in 1979 (47 yrs old)
Heating Type
Forced Air,Natural Gas
Cooling
Central Air
Basement Details
Full,Finished
Features
Main Level
Appliances
Dishwasher, Dryer, Refrigerator, Stove, Washer
Agent details
Primary Agent
Primary Broker
Voortman Realty Inc.
Listing details
Days on REW
34 Days
MLS® Number
40840028
Source
Information Technology Systems Ontario
Board
Cornerstone Association of REALTORS®
Is this your listing? Help it to stand out.

Mortgage Calculator

Estimated Payments
Purchase Price
Mortgage Total
Down Payment
Amortization
25 Years
Interest Rate
3.99%

Connect with our mortgage partner

REW Money

REW Money

REW Money

Connect with a mortgage expert

The displayed rates are provided as guidance only, are not guaranteed, or are to be considered an approval of credit. Approval will be based solely on your personal situation. You are encouraged to speak with a Mortgage Professional for the most accurate information and to determine your eligibility.

Property Insights

St. Patrick's School
  • Catholic
  • JK - 8
River Heights School
  • Public
  • JK - 8
Caledonia Centennial Public School
  • Public
  • JK - 8
McKinnon Park Secondary School
  • Public
  • 9 - 12
Notre Dame Catholic Elementary School
  • Catholic
  • JK - 8
School catchments and distances are intended to be used as reference only. To verify enrolment eligibility for a property, contact the school directly.Report Incorrect Info
Listing data is subject to copyright, disclaimer, and additional requirements from the data provider. See our Terms of Use for terms applicable to this listing. Listing data was last updated on 2026-07-18.

