For Sale: 10 Bridlewood Crescent, Kitchener, ON - REW
Boost your listing
Listing featured. Your listing will be featured on REW.
View featured placement
$2,599,900
3 bd • 3 ba • 2996 sf • House

10 Bridlewood CrescentKitchener, ON, N2C 2S4

  • 3 Bed
  • 3 Bath
  • 2996 Sqft
  • House

About this home

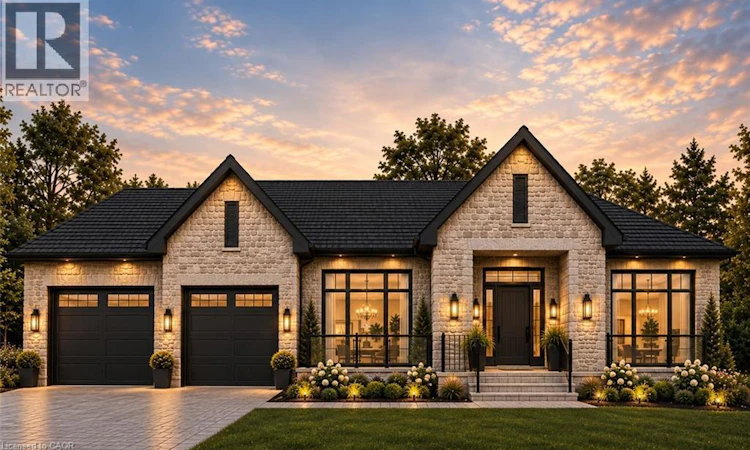
Brand-new luxury bungalow in Bridlewood Estates — with May 2027 occupancy. Set on an impressive 79-foot lot in Kitchener’s prestigious Hidden Valley, 10 Bridlewood Crescent is a beautifully designed custom residence currently under construction and already at the drywall stage, offering the rare opportunity to secure a brand-new home without the lengthy wait of starting from scratch. Offering approximately 2,996 sq. ft. of finished main-floor living space, the home is defined by dramatic architecture, generous proportions and an exceptional sense of light and scale. The showpiece great room and kitchen feature soaring vaulted ceilings, creating an elegant, open environment for both everyday living and entertaining. The thoughtfully designed floor plan includes two luxurious primary suites, each with its own walk-in closet and private ensuite, along with a separate office and formal dining room. A spacious mudroom and laundry area, plus an oversized 3-car garage, complete the main level with both style and functionality. The unfinished lower level provides an additional approximately 2,996 sq. ft., featuring impressive 10-foot ceilings, oversized windows and a 3-piece bathroom rough-in. With its remarkable ceiling height, natural light and expansive footprint, the lower level offers exceptional potential for future living and entertaining space. Located within the intimate Bridlewood Estates enclave, surrounded by the natural beauty of Hidden Valley yet minutes from shopping, dining and Highway 401, this is a rare opportunity to own a substantial brand-new custom bungalow in one of Kitchener’s most desirable settings. Pricing reflects the current stage of construction and may be adjusted as the home progresses toward completion. Why spend years planning and building when your new home is already well underway? Move in May 2027 and enjoy the ease of brand-new luxury without the long construction timeline. (id:63626)
Listed by: DANIELLE JAWORSKI, Broker of Record, CENTRALINK REALTY INC.

Home facts and features

Price details
List Price
Strata Maintenance Fees
$112 Monthly
Home facts
Bedrooms
3
Full Bathrooms
2
Partial Bathrooms
1
Parking Spaces
5
Parking Details
Attached Garage
Property Type
House
Depth
Frontage
79.0 feet
Title
Freehold
Style
Bungalow
Exterior Finish
Stone, Aluminum siding, Shingles
Heating Type
Forced air
Cooling
Central air conditioning
Basement Details
Unfinished, Full
Features
Automatic Garage Door Opener, Sump Pump
Agent details
Primary Agent
DANIELLE JAWORSKI
Primary Broker
CENTRALINK REALTY INC.
Listing details
Days on REW
1 Day
MLS® Number
40868235
Source
Canadian Real Estate Association

Is this your listing? Help it to stand out.

Mortgage Calculator

Estimated Payments
Purchase Price
Mortgage Total
Down Payment
Amortization
25 Years
Interest Rate
3.99%

Connect with our mortgage partner

Frank Mortgage

Frank Mortgage

Canada's No Fee Mortgage Marketplace

Online mortgage broker offering quick and simple access to Canada's top lenders – compare rates and complete your mortgage in a secure online environment

Connect with a mortgage expert

The displayed rates are provided as guidance only, are not guaranteed, or are to be considered an approval of credit. Approval will be based solely on your personal situation. You are encouraged to speak with a Mortgage Professional for the most accurate information and to determine your eligibility.

Property Insights

Howard Robertson Public School
  • Public
  • JK - 6
St Aloysius Catholic Elementary School
  • Catholic
  • JK - 8
Pioneer Park Public School
  • Public
  • JK - 6
Wilson Avenue Public School
  • Public
  • JK - 6
St Timothy Catholic Elementary School
  • Catholic
  • JK - 8
St Kateri Tekakwitha Catholic Elementary School
  • Catholic
  • JK - 8
Doon Public School
  • Public
  • 6 - 8
Sunnyside Public School
  • Public
  • 7 - 8
St Mary's High School
  • Catholic
  • 9 - 12
Rockway Public School
  • Public
  • JK - 6
School catchments and distances are intended to be used as reference only. To verify enrolment eligibility for a property, contact the school directly.Report Incorrect Info
Listing data is subject to copyright, disclaimer, and additional requirements from the data provider. See our Terms of Use for terms applicable to this listing. Listing data was last updated on 2026-10-02.
We use cookies and other technologies for functionality, security, and to provide you with a personalized experience on our online services. By continuing to use our online services, you agree to our Privacy Policy and Terms of Use. For information on how to adjust your privacy settings, visit our Cookie Policy.
Dismiss

