For Sale: 10 Baltic Circle, Norfolk County, ON - REW
Boost your listing
Listing featured. Your listing will be featured on REW.
View featured placement
$619,900
3 bd 3 ba 1480 sf House
10 Baltic Circle
Street ViewDirections

10 Baltic CircleNorfolk County, ON, N0E 1Y0

  • 3 Bed
  • 3 Bath
  • 1480 Sqft
  • House

About this home

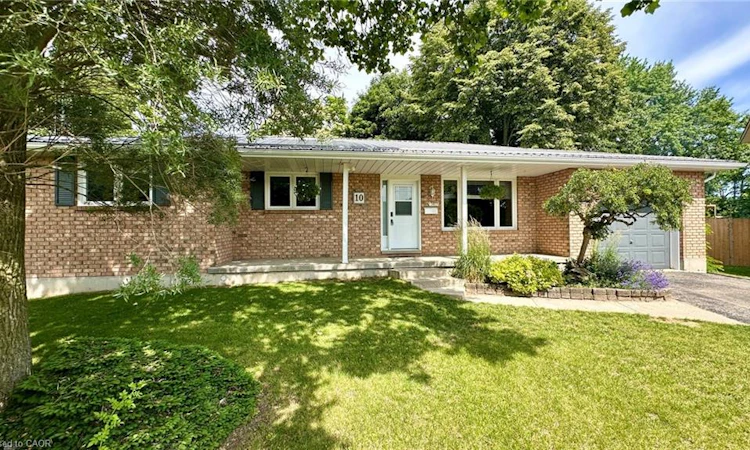
10 Baltic Circle is a bungalow built circa 1989, tucked away in a quiet cul-de-sac in the charming town of Waterford, Ontario. This home is a classic all-brick bungalow with an attached single car garage and a fully fenced backyard. Main floor features include 3 bedrooms, an ensuite 3-piece bathroom, a common 4-piece bathroom, living room w/doors to the back deck, a formal dining room, a fully renovated kitchen and main floor laundry. There is access to the garage, as well as a side entrance to the home. There's potential for a seperate family residence in the basement. There's a large rec-room area, an entertainment/quiet room, a 2-piece bathroom, a large utility room and additional living space that could be converted to another bedroom or office space. Updates to this home include, new windows (Dayside Windows w/35 year transferrable warranty), leaf guards for the eavestroughs, water softener (owned) approx. 2 years old, pool heater (owned) approx. 3 years old. Outside is where you will want to live this summer. Enjoy the large composite deck, the above ground pool! It's the perfect place for family gatherings. There's also a small pond with goldfish, a storage shed with a playhouse on the top and a side yard with artificial turf. If you love Waterford and everything Norfolk County has to offer, we are sure 10 Baltic Circle will be the place for you and your family to enjoy all the days of your lives. Book your viewing today! Write your offer and make this your new home.
Listed by: Trevor Barr, Royal LePage Trius Realty Brokerage

Home facts and features

Price details
List Price
Gross Taxes for 2026
$4,234
Home facts
Bedrooms
3
Full Bathrooms
2
Partial Bathrooms
1
Parking Spaces
3
Parking Details
Attached Garage
Property Type
House
Lot Size
42 ft x 102 ft (4393 ft²)
Depth
102.63
Frontage
42.8
Year Built
Built in 1989 (37 yrs old)
Heating Type
Forced Air,Natural Gas
Cooling
Central Air
Basement Details
Full,Finished
Features
Central Vacuum, Main Level
Appliances
Hot Water Tank & Water Softener System Owned, Negotiable, Pool Heater
Agent details
Primary Agent
Primary Broker
Royal LePage Trius Realty Brokerage
Listing details
Days on REW
27 Days
MLS® Number
40842694
Source
Information Technology Systems Ontario
Board
Cornerstone Association of REALTORS®
Is this your listing? Help it to stand out.

Mortgage Calculator

Estimated Payments
Purchase Price
Mortgage Total
Down Payment
Amortization
25 Years
Interest Rate
3.99%

Connect with our mortgage partner

REW Money

REW Money

REW Money

Connect with a mortgage expert

The displayed rates are provided as guidance only, are not guaranteed, or are to be considered an approval of credit. Approval will be based solely on your personal situation. You are encouraged to speak with a Mortgage Professional for the most accurate information and to determine your eligibility.

Property Insights

Waterford District High School
  • Public
  • 9 - 12
Waterford Public School
  • Public
  • JK - 8
St. Bernard of Clairvaux School
  • Catholic
  • JK - 8
Bloomsburg Public School
  • Public
  • JK - 8
School catchments and distances are intended to be used as reference only. To verify enrolment eligibility for a property, contact the school directly.Report Incorrect Info
Listing data is subject to copyright, disclaimer, and additional requirements from the data provider. See our Terms of Use for terms applicable to this listing. Listing data was last updated on 2026-07-20.

