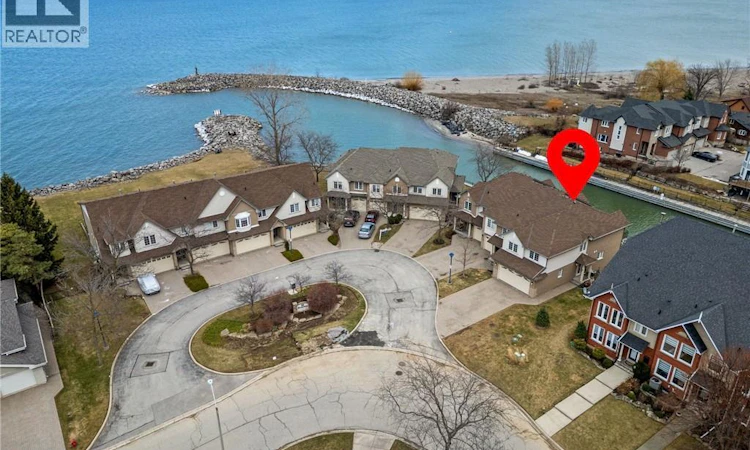
For Sale: 10-85 Edgewater Drive, Hamilton, ON - REW
Boost your listing
Listing featured. Your listing will be featured on REW.
View featured placement
$1,199,990
3 bd 4 ba 1602 sf Townhouse
10-85 Edgewater Drive
Street ViewDirections

10 - 85 Edgewater DriveHamilton, ON, L8E 4Z2

Lakeshore
  • 3 Bed
  • 4 Bath
  • 1602 Sqft
  • Townhouse

About this home

Welcome to waterfront living in the highly sought-after Fifty Point neighbourhood of Stoney Creek. This beautifully maintained 3-bedroom condo townhouse offers the perfect blend of lifestyle, comfort, and scenic views. With 2 full bathrooms and 2 half baths, there's plenty of space for both family living and entertaining. The true highlight of this home is its incredible connection to the water. Enjoy morning coffee or evening sunsets from not one, but two private balconies-one conveniently located off the kitchen and the other off the spacious primary bedroom. The fully finished walkout basement leads to a third bonus patio, creating multiple outdoor spaces all overlooking the water-ideal for relaxing, hosting, or simply taking in the view. Inside, the home has been well cared for, offering a move-in ready experience with a functional layout and generous living spaces throughout.For those seeking an elevated lifestyle, homeowners have the option to join the Newport Yacht Club. Membership offers the opportunity to dock your boat at a private slip, or simply enjoy the social atmosphere and amenities, including a large outdoor pool. Whether you're a boater or not, the club adds a unique and valuable lifestyle component-just a short walk along the water or one block from the road.Perfectly located, this home offers quick access to the QEW, making commuting to Niagara Falls or the GTA seamless. You're also just minutes from shopping, parks, and scenic hiking trails, allowing you to enjoy both convenience and the outdoors.This is a rare opportunity to own a waterfront home that delivers tranquility, lifestyle, and connectivity-all in one of Stoney Creek's most desirable communities.
Listed by: Heather Atkinson, Keller Williams Complete Realty Brokerage

Home facts and features

Price details
List Price
Gross Taxes for 2026
$8,105
Strata Maintenance Fees
$685 Monthly
Home facts
Bedrooms
3
Full Bathrooms
2
Partial Bathrooms
2
Parking Spaces
6
Parking Details
Garage Door Opener, Attached Garage, Interlock
Property Type
Townhouse
Year Built
Built in 1999 (27 yrs old)
Heating Type
Forced Air,Natural Gas
Cooling
Central Air
Basement Details
Walk-Out Access,Full,Finished,Sump Pump
Features
Access To Water, Auto Garage Door Remote(s), Breakwater, Canal Front, Carbon Monoxide Detector, Carbon Monoxide Detector(s), Central Vacuum, Direct Waterfront, Gas, Lake, Marina Services, Smoke Detector, Smoke Detector(s), Upper Level
Amenities
Bbqs Permitted
Appliances
Built-in Microwave, Central Vac, Dishwasher, Dryer, Freezer, Garbage Disposal, Refrigerator, Stove, Washer, Window Coverings
Community
Agent details
Primary Agent
Primary Broker
Keller Williams Complete Realty Brokerage
Listing details
Days on REW
89 Days
Property Views
13
MLS® Number
40823740
Source
Information Technology Systems Ontario
Board
Cornerstone Association of REALTORS®
Is this your listing? Help it to stand out.

Mortgage Calculator

Estimated Payments
Purchase Price
Mortgage Total
Down Payment
Amortization
25 Years
Interest Rate
3.99%

Connect with our mortgage partner

REW Money

REW Money

REW Money

Connect with a mortgage expert

The displayed rates are provided as guidance only, are not guaranteed, or are to be considered an approval of credit. Approval will be based solely on your personal situation. You are encouraged to speak with a Mortgage Professional for the most accurate information and to determine your eligibility.

Property Insights

Our Lady of Peace Catholic Elementary School
  • Catholic
  • JK - 8
Orchard Park Secondary School
  • Public
  • 9 - 12
John Knox Memorial Christian School
  • Private
  • JK - 8
Immaculate Heart of Mary Catholic Elementary School
  • Catholic
  • JK - 8
St. Clare of Assisi Catholic Elementary School
  • Catholic
  • JK - 8
Mountain View Public School
  • Public
  • JK - 8
Eastdale Public School
  • Public
  • JK - 8
Memorial Public School
  • Public
  • JK - 8
St. Francis Xavier Catholic Elementary School
  • Catholic
  • JK - 8
Winona Elementary Elementary School
  • Public
  • JK - 8
School catchments and distances are intended to be used as reference only. To verify enrolment eligibility for a property, contact the school directly.Report Incorrect Info
Listing data is subject to copyright, disclaimer, and additional requirements from the data provider. See our Terms of Use for terms applicable to this listing. Listing data was last updated on 2026-07-19.







