For Sale: 10-725 Vermouth Avenue, Mississauga, ON - REW
Boost your listing
Listing featured. Your listing will be featured on REW.
View featured placement
$699,900
3 bd 2 ba 1200 - 1399 sf Townhouse

10 - 725 Vermouth AvenueMississauga, ON, L5A 3X5

Mississauga Valleys
  • 3 Bed
  • 2 Bath
  • 1200 - 1399 Sqft
  • Townhouse

About this home

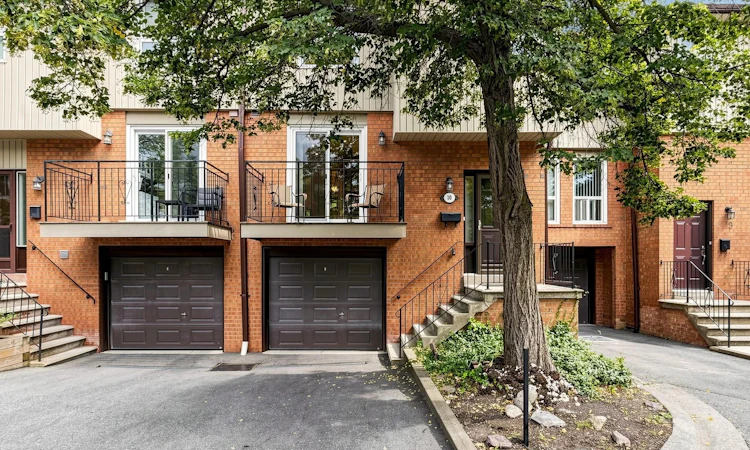
MOVE-IN READY, METICULOUSLY MAINTAINED & LOCATED IN SOUGHT-AFTER MISSISSAUGA VALLEY! Welcome To This Bright And Spacious Three-Bedroom Townhouse Offering A Functional Layout, Thoughtful Updates And Exceptional Everyday Convenience. The Updated Kitchen Is A Standout, Featuring A Fabulous Design, Quality Craftsmanship and a Comfortable Space For Everyday Living & Entertaining. Upstairs, Past The Bright Hallways With Natural Light From The Skylight, You'll Find Three Spacious Bedrooms, Including A Generous Primary Bedroom With A Convenient Semi-Ensuite. The Current Owner Has Replaced The Furnace And Air Conditioner, While The Condo Corporation Has Recently Completed Several Major Exterior Improvements, Including The Driveway, Windows, Roof And Patio Doors - Giving The Next Owner The Benefit Of Important Updates Already Taken Care Of. A Built-In Garage Adds Valuable Parking & Storage Convenience, While The Well-Maintained Complex Offers A Comfortable Residential Setting Close To Schools, Parks, Library, Community Centre, Shopping, Transit And Major Highways. Enjoy Easy Access To Square One, Everyday Amenities And Everything Mississauga Valley Has To Offer. BRAND NEW FRONT SCREEN DOOR. UPDATED KITCHEN. NEWER FURNACE & A/C. UPDATED WINDOWS, ROOF & PATIO DOORS. BUILT-IN GARAGE. PRIME MISSISSAUGA VALLEY LOCATION. A Well-Cared-For Home Offering Space, Convenience And Peace Of Mind In An Established Community.
Listed by: Michael Adam Shuster, Salesperson, FOREST HILL REAL ESTATE INC.

Home facts and features

Price details
List Price
Gross Taxes for 2026
$4,197
Strata Maintenance Fees
$587
Home facts
Bedrooms
3
Full Bathrooms
2
Parking Spaces
2
Property Type
Townhouse
Exterior Finish
Brick
Heating Type
Forced Air, Gas
Cooling
Central Air
Basement Details
Full
Features
Deck, In-Suite Laundry, Library, Park, Place Of Worship, Public Transit, School
Amenities
Building Insurance Included, Common Elements Included, Condo Taxes Included, Visitor Parking
Community
Agent details
Primary Agent
Primary Broker
FOREST HILL REAL ESTATE INC.
Listing details
Days on REW
1 Day
MLS® Number
W13804404
Source
Toronto Real Estate Board
Is this your listing? Help it to stand out.

Mortgage Calculator

Estimated Payments
Purchase Price
Mortgage Total
Down Payment
Amortization
25 Years
Interest Rate
3.99%

Connect with our mortgage partner

Frank Mortgage

Frank Mortgage

Canada's No Fee Mortgage Marketplace

Online mortgage broker offering quick and simple access to Canada's top lenders – compare rates and complete your mortgage in a secure online environment

Connect with a mortgage expert

The displayed rates are provided as guidance only, are not guaranteed, or are to be considered an approval of credit. Approval will be based solely on your personal situation. You are encouraged to speak with a Mortgage Professional for the most accurate information and to determine your eligibility.

Property Insights

Silverthorn Public School
  • Public
  • JK - 6
Briarwood Public School
  • Public
  • JK - 6
Applewood Heights Secondary School
  • Public
  • 9 - 12
St Thomas More School
  • Catholic
  • JK - 8
Silver Creek Public School
  • Public
  • JK - 6
Metropolitan Andrei Catholic School
  • Catholic
  • JK - 8
Canadian Martyrs School
  • Catholic
  • JK - 8
Tomken Road Senior Public School
  • Public
  • 6 - 8
The Valleys Senior Public School
  • Public
  • 6 - 8
St. Teresa of Calcutta Catholic Elementary School
  • Catholic
  • JK - 8
School catchments and distances are intended to be used as reference only. To verify enrolment eligibility for a property, contact the school directly.Report Incorrect Info
Listing data is subject to copyright, disclaimer, and additional requirements from the data provider. See our Terms of Use for terms applicable to this listing. Listing data was last updated on 2026-09-18.
We use cookies and other technologies for functionality, security, and to provide you with a personalized experience on our online services. By continuing to use our online services, you agree to our Privacy Policy and Terms of Use. For information on how to adjust your privacy settings, visit our Cookie Policy.
Dismiss

