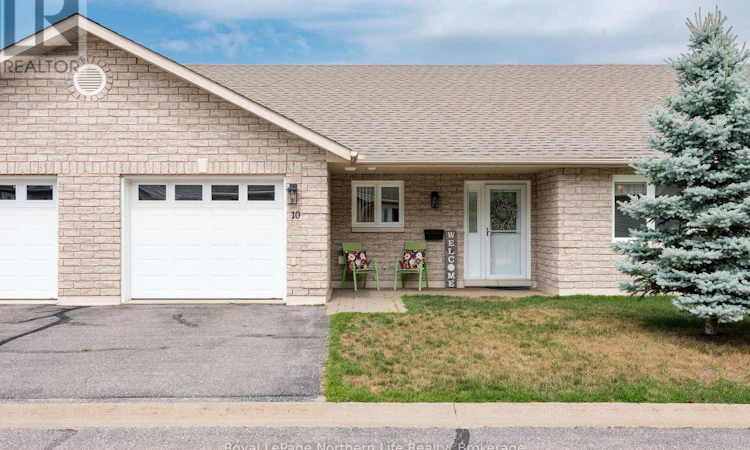
For Sale: 10-582 Lakeshore Drive, North Bay, ON - REW
Boost your listing
Listing featured. Your listing will be featured on REW.
View featured placement
$459,900
2 bd 2 ba 1200 - 1398 sf Townhouse

10 - 582 Lakeshore DriveNorth Bay, ON, P1A 2E6

  • 2 Bed
  • 2 Bath
  • 1200 - 1398 Sqft
  • Townhouse

About this home

Welcome home to easy, one-level living. If you are looking to downsize and have less maintenance, this beautiful bungalow condo offers the perfect balance of comfort, security, and convenience, all while keeping enough space to entertain your friends and family. The home features two generous bedrooms and two four-piece bathrooms, providing excellent convenience. The primary bedroom includes a private ensuite and a spacious walk-in closet, and the additional bedroom is great for hosting guests or creating a home office/den. This unit has been freshly painted and thoughtfully refreshed for its next owners. With updated appliances and a natural gas fireplace, the living space is warm, inviting, and ready for you to settle in. For year-round comfort, you have efficient in-floor heating-supported by a newer Navien water heater (2024)-plus two wall-mounted A/C units for the warmer months. One of the best features of this home/condominium is the private garage. It's a rare find that lets you pull directly inside, giving you peace of mind, extra storage with custom shelving, and total protection from the weather. Step outside to enjoy your morning coffee on the front covered patio or spend a quiet afternoon on the back patio, which includes a handy storage shed for your extras. Because this is a condo, you can truly enjoy a low-maintenance lifestyle; all your outdoor maintenance is taken care of year-round, giving you more time to simply relax and enjoy your home. Located just across the street from Lake Nipissing and moments from shopping and local amenities, this condo is a peaceful, secure place to land. We invite you to come see how easy and comfortable life can be here. The Garage is 11ft 10 inch by 20 ft (id:63626)
Listed by: JENNIFER KANE, Salesperson, Royal LePage Northern Life Realty, Brokerage

Home facts and features

Price details
List Price
Gross Taxes for 2026
$4,291
Strata Maintenance Fees
$387 Monthly
Home facts
Bedrooms
2
Full Bathrooms
2
Parking Spaces
2
Parking Details
Attached Garage, Garage
Property Type
Townhouse
Title
Condo/Strata
Style
Bungalow
Exterior Finish
Brick
Heating Type
Radiant heat, Geo Thermal
Cooling
Wall unit
Features
Balcony, Carpet Free, Fireplace(s), Level, Lighting, Smoke Detectors
Amenities
Visitor Parking
Appliances
Dishwasher, Dryer, Garage door opener, Microwave, Refrigerator, Stove, Washer, Water Heater, Water Heater - Tankless, Water meter
Agent details
Primary Agent
JENNIFER KANE
Primary Broker
Royal LePage Northern Life Realty, Brokerage
Listing details
Days on REW
1 Day
MLS® Number
X13611810
Source
Canadian Real Estate Association

Is this your listing? Help it to stand out.

Mortgage Calculator

Estimated Payments
Purchase Price
Mortgage Total
Down Payment
Amortization
25 Years
Interest Rate
3.99%

Connect with our mortgage partner

REW Money

REW Money

REW Money

Connect with a mortgage expert

The displayed rates are provided as guidance only, are not guaranteed, or are to be considered an approval of credit. Approval will be based solely on your personal situation. You are encouraged to speak with a Mortgage Professional for the most accurate information and to determine your eligibility.

Property Insights

West Ferris School
  • Public
  • 7 - 12
Our Lady of Fatima School
  • Catholic
  • JK - 8
É Saint-Raymond
  • Catholic
  • JK - 6
St Francis School
  • Catholic
  • JK - 6
Sunset Park Public School
  • Public
  • JK - 6
É Sép Saint-Vincent
  • Catholic
  • JK - 6
Silver Birches Elementary School
  • Public
  • JK - 6
School catchments and distances are intended to be used as reference only. To verify enrolment eligibility for a property, contact the school directly.Report Incorrect Info
Listing data is subject to copyright, disclaimer, and additional requirements from the data provider. See our Terms of Use for terms applicable to this listing. Listing data was last updated on 2026-07-28.

