For Sale: 10-5 Carn Castle Gate, St. Catharines, ON - REW
Boost your listing
Listing featured. Your listing will be featured on REW.
View featured placement
$924,900
3 bd • 4 ba • 1800 - 1998 sf • Townhouse
10-5 Carn Castle Gate
Street ViewDirections

10 - 5 Carn Castle GateSt. Catharines, ON, L2N 5V4

  • 3 Bed
  • 4 Bath
  • 1800 - 1998 Sqft
  • Townhouse

About this home

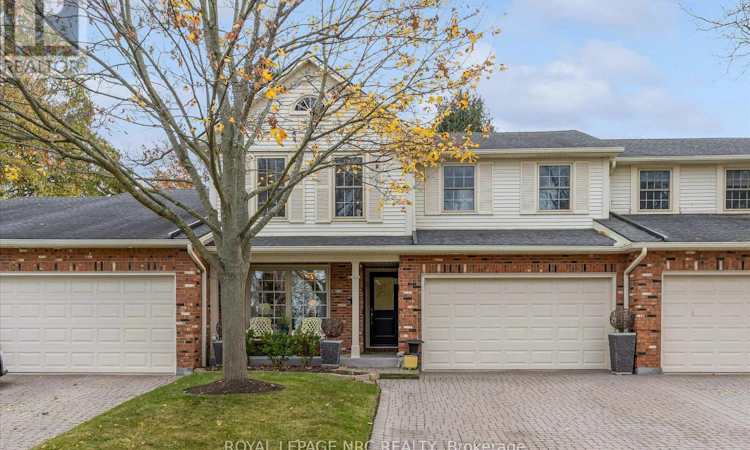
Exquisite, Magnificent, Elegant, Refined, Flawless - These are only the first few words that will enter your mind as you step through the door of this one of a kind condo townhome. Welcome to 10-5 Carn Castle Gate! This 3 bedroom, 4 bathroom 2 storey home offers the best of the best in one of St. Catharines most exclusive neighbourhoods. Inside you'll find purposeful, curated spaces that help you relax from the moment you step through the door. The main floor offers a large family room perfect for great conversation, a formal dining area, fully updated kitchen with stainless steel appliances and granite surfaces, a gorgeous great room with a vaulted ceiling and wood burning fireplace, a 2 piece bathroom & plenty of built-in storage. The second floor overlooks the great room and provides a 4 piece bathroom, 2 large bedrooms and a peaceful primary bedroom suite that includes a 6 piece ensuite bathroom and walk-in closet. The fully finished basement is ready and waiting to host your next great party and includes a rec room with bar, a huge games area, 2 large storage rooms, a bathroom/laundry room and even a huge cold cellar. The backyard is the perfect place to catch the summer sun when you're not enjoying the neighbourhood's in ground pool or hot tub and includes a large interlocking brick patio surrounded by lush green grass and gorgeous garden beds. All the joys of Port Dalhousie are just a short walk away and world class wineries, restaurants, golf and the QEW are easily accessible by car. Plenty of parking is available between the attached garage, exclusive driveway and nearby visitor's parking. The condo fee includes water, exterior maintenance, snow removal, roof maintenance and more.This home is fully updated from top to bottom - there is nothing left to do but move in and relax. Joining the Harbour Pointe community has been your dream for awhile - make today the day that dream comes true! (id:63626)
Listed by: Michael Grocholsky, Salesperson, ROYAL LEPAGE NRC REALTY

Home facts and features

Price details
List Price
Gross Taxes for 2026
$8,198
Strata Maintenance Fees
$834 Monthly
Home facts
Bedrooms
3
Full Bathrooms
2
Partial Bathrooms
2
Parking Spaces
3
Parking Details
Attached Garage, Garage
Property Type
Townhouse
Title
Condo/Strata
Exterior Finish
Brick, Vinyl siding
Heating Type
Natural gas, Coil Fan
Cooling
Central air conditioning
Basement Details
Finished, Full
Features
Cul-de-sac, Fireplace(s), In suite Laundry
Amenities
Visitor Parking
Appliances
Dishwasher, Dryer, Garage door opener, Garage door opener remote(s), Refrigerator, Stove, Washer, Water Heater, Window Coverings
Agent details
Primary Agent
Primary Broker
ROYAL LEPAGE NRC REALTY
Secondary Agent
Roman Grocholsky
Secondary Broker
ROYAL LEPAGE NRC REALTY
Tertiary Agent
Chanda Giancola
Tertiary Broker
ROYAL LEPAGE NRC REALTY
Listing details
Days on REW
1 Day
MLS® Number
X14189488
Source
Canadian Real Estate Association
Board
Niagara Association of REALTORS®
Is this your listing? Help it to stand out.

Mortgage Calculator

provided by REW Digital Ltd
Estimated Payments
Purchase Price
Mortgage Total
Down Payment
Amortization
25 Years
Interest Rate
3.99%

Connect with our mortgage partner

Frank Mortgage

Frank Mortgage

Canada's No Fee Mortgage Marketplace

Online mortgage broker offering quick and simple access to Canada's top lenders – compare rates and complete your mortgage in a secure online environment

Connect with a mortgage expert

The displayed rates are provided as guidance only, are not guaranteed, or are to be considered an approval of credit. Approval will be based solely on your personal situation. You are encouraged to speak with a Mortgage Professional for the most accurate information and to determine your eligibility.

Property Insights

Pine Grove Public School
  • Public
  • JK - 8
É Élém L'Héritage
  • Public
  • JK - 8
Saint Francis Catholic Secondary School
  • Catholic
  • 9 - 12
St James Catholic Elementary School
  • Catholic
  • JK - 8
Eden School
  • Public
  • JK - 12
Dalewood Public School
  • Public
  • 1 - 8
Parnall Public School
  • Public
  • JK - 8
William Hamilton Merritt Public School
  • Public
  • JK - 8
St Ann Catholic Elementary School
  • Catholic
  • JK - 8
Gracefield Public School
  • Public
  • JK - 8
School catchments and distances are intended to be used as reference only. To verify enrolment eligibility for a property, contact the school directly.Report Incorrect Info
Listing data is subject to copyright, disclaimer, and additional requirements from the data provider. See our Terms of Use for terms applicable to this listing. Listing data was last updated on 2026-11-17.
We use cookies and other technologies for functionality, security, and to provide you with a personalized experience on our online services. By continuing to use our online services, you agree to our Privacy Policy and Terms of Use. For information on how to adjust your privacy settings, visit our Cookie Policy.
Dismiss