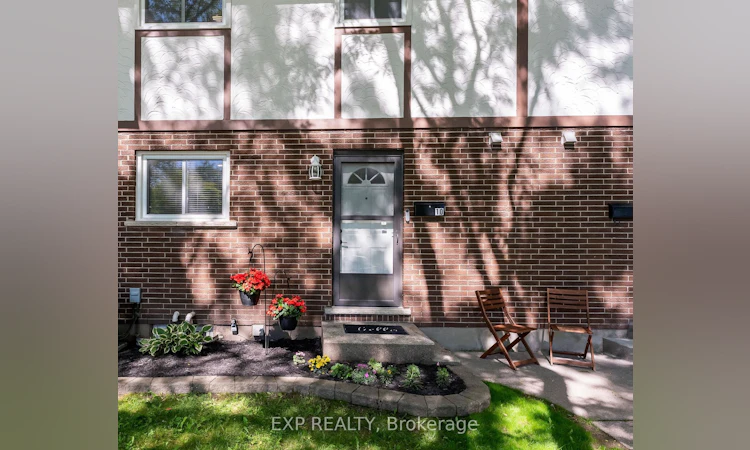
For Sale: 10-3322 Addison Avenue, Niagara Falls, ON - REW
Boost your listing
Listing featured. Your listing will be featured on REW.
View featured placement
$399,900
3 bd 2 ba 1000 - 1199 sf Townhouse
10-3322 Addison Avenue
Street ViewDirections

10 - 3322 Addison AvenueNiagara Falls, ON, L2J 3L1

  • 3 Bed
  • 2 Bath
  • 1000 - 1199 Sqft
  • Townhouse

About this home

Welcome to this beautifully updated two-storey condo townhouse in a quiet, family friendly neighbourhood in north Niagara Falls. This three-bedroom home combines comfort and function, close to schools, parks, and amenities. The kitchen has been thoughtfully modernized with new cabinets, countertops, and appliances. The spacious combined living and dining area is filled with natural light from the sliding doors to the private fenced yard. Upstairs, you will find three bedrooms and a renovated 3-piece bathroom. The basement offers a rec room for the whole family to gather and relax, with an additional finished area perfect for a toy room or office. The unfinished area houses the laundry and has room for storage. Step out to the backyard, featuring a concrete patio and garden beds, for a low-maintenance outdoor space. Through the back gate, enjoy a common green space--perfect for kids and pets. Condo fees of $430 include exterior maintenance (including roof and windows), water, building insurance, lawn care, and snow removal. In a great area and under $400k, this is the perfect home for first time buyers and young families!
Listed by: Kara Bishop, Broker, EXP REALTY

Home facts and features

Price details
List Price
Gross Taxes for 2025
$2,092
Strata Maintenance Fees
$430
Home facts
Bedrooms
3
Full Bathrooms
2
Parking Spaces
1
Property Type
Townhouse
Year Built
31 - 50 yrs old
Exterior Finish
Brick, Stucco (Plaster)
Heating Type
Forced Air, Gas
Cooling
Central Air
Basement Details
Full, Finished
Features
Fenced Yard, Hospital, In Basement, Library, Park, Patio, Public Transit, School
Amenities
Common Elements Included
Agent details
Primary Agent
Primary Broker
EXP REALTY
Secondary Agent
Emily Barry
Secondary Broker
EXP REALTY
Listing details
Days on REW
30 Days
Property Views
11
MLS® Number
X13491296
Source
Toronto Real Estate Board
Is this your listing? Help it to stand out.

Mortgage Calculator

Estimated Payments
Purchase Price
Mortgage Total
Down Payment
Amortization
25 Years
Interest Rate
3.99%

Connect with our mortgage partner

REW Money

REW Money

REW Money

Connect with a mortgage expert

The displayed rates are provided as guidance only, are not guaranteed, or are to be considered an approval of credit. Approval will be based solely on your personal situation. You are encouraged to speak with a Mortgage Professional for the most accurate information and to determine your eligibility.

Property Insights

Victoria Public School
  • Public
  • JK - 6
St Gabriel Lalemant Catholic Elementary School
  • Catholic
  • JK - 8
A N Myer Secondary School
  • Public
  • 9 - 12
Martha Cullimore Public School
  • Public
  • JK - 6
John Marshall Public School
  • Public
  • JK - 8
Prince Philip Public School
  • Public
  • 1 - 8
Notre Dame Catholic Elementary School
  • Catholic
  • JK - 8
Mary Ward Catholic Elementary School
  • Catholic
  • JK - 8
Saint Paul Catholic High School
  • Catholic
  • 9 - 12
Orchard Park Public School
  • Public
  • JK - 8
School catchments and distances are intended to be used as reference only. To verify enrolment eligibility for a property, contact the school directly.Report Incorrect Info
Listing data is subject to copyright, disclaimer, and additional requirements from the data provider. See our Terms of Use for terms applicable to this listing. Listing data was last updated on 2026-07-23.

