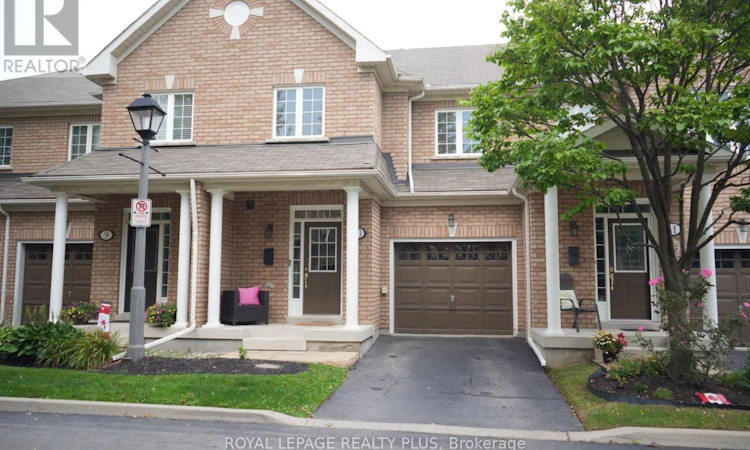
For Sale: 10-2410 Woodward Avenue, Burlington, ON - REW
Boost your listing
Listing featured. Your listing will be featured on REW.
View featured placement
$969,000
3 bd 3 ba 1600 - 1798 sf Townhouse

10 - 2410 Woodward AvenueBurlington, ON, L7R 1T9

Brant
  • 3 Bed
  • 3 Bath
  • 1600 - 1798 Sqft
  • Townhouse

About this home

Welcome to this beautifully maintained executive townhome in one of Burlington's most sought-after communities - a rarely offered opportunity in a desirable subdivision built by Legend Creek Homes. Offering approximately 1,650 sq. ft. above grade and over 2,000 sq. ft. of total finished living space, including a finished basement. This spacious 3-bedroom,3.5-bathroom home offers the perfect blend of style, comfort, and functionality. Pride of ownership is evident throughout, with thoughtfully renovated bathrooms, an updated kitchen, and beautiful hardwood flooring. Spacious bedrooms, 9-foot ceilings, convenient laundry, and ample visitor parking add to the home's appeal. The finished basement provides valuable additional living space and endless possibilities - whether you envision a home gym, office, media room, playroom, or simply need extra space to suit your lifestyle. Backing onto Central Park, this prime location offers exceptional walkability to shops, restaurants, and Burlington's downtown waterfront. Enjoy being just minutes from Burlington GO, Burlington Mall, Mapleview Mall, and Highway 403. With low condo fees and a highly desirable location, this rarely available townhome is an opportunity not to be missed. (id:63626)
Listed by: Sofia Monaro, Salesperson, ROYAL LEPAGE REALTY PLUS

Home facts and features

Price details
List Price
Gross Taxes for 2026
$5,137
Strata Maintenance Fees
$466 Monthly
Home facts
Bedrooms
3
Full Bathrooms
2
Partial Bathrooms
1
Parking Spaces
2
Parking Details
Attached Garage, Garage
Property Type
Townhouse
Title
Condo/Strata
Exterior Finish
Brick
Heating Type
Forced air, Natural gas
Cooling
Central air conditioning
Basement Details
Finished,
Features
Carpet Free, Fireplace(s), In suite Laundry
Amenities
Visitor Parking
Appliances
Dishwasher, Dryer, Microwave, Refrigerator, Stove, Washer, Water Heater, Water purifier, Water softener
Community
Agent details
Primary Agent
Sofia Monaro
Primary Broker
ROYAL LEPAGE REALTY PLUS
Listing details
Days on REW
1 Day
MLS® Number
W13746954
Source
Canadian Real Estate Association

Is this your listing? Help it to stand out.

Mortgage Calculator

Estimated Payments
Purchase Price
Mortgage Total
Down Payment
Amortization
25 Years
Interest Rate
3.99%

Connect with our mortgage partner

REW Money

REW Money

REW Money

Connect with a mortgage expert

The displayed rates are provided as guidance only, are not guaranteed, or are to be considered an approval of credit. Approval will be based solely on your personal situation. You are encouraged to speak with a Mortgage Professional for the most accurate information and to determine your eligibility.

Property Insights

Tecumseh Public School
  • Public
  • JK - 8
Lumen Christi Catholic Elementary School
  • Catholic
  • JK - 8
St. Gregory the Great Elementary School
  • Catholic
  • JK - 8
Tom Thomson Public School
  • Public
  • JK - 6
Assumption Roman Catholic Secondary School
  • Catholic
  • 9 - 12
St Paul School
  • Catholic
  • JK - 8
Lakeshore Public School
  • Public
  • JK - 6
St Johns School
  • Catholic
  • JK - 8
Central Public School
  • Public
  • JK - 6
Blyth Academy - Burlington
  • Private
  • 6 - 12
School catchments and distances are intended to be used as reference only. To verify enrolment eligibility for a property, contact the school directly.Report Incorrect Info
Listing data is subject to copyright, disclaimer, and additional requirements from the data provider. See our Terms of Use for terms applicable to this listing. Listing data was last updated on 2026-09-04.
We use cookies and other technologies for functionality, security, and to provide you with a personalized experience on our online services. By continuing to use our online services, you agree to our Privacy Policy and Terms of Use. For information on how to adjust your privacy settings, visit our Cookie Policy.
Dismiss






