For Sale: 10-1798 Old Hwy 2, Quinte West, ON - REW
Boost your listing
Listing featured. Your listing will be featured on REW.
View featured placement
$510,000
2 bd 2 ba 1200 - 1398 sf Townhouse

10 - 1798 Old Hwy 2Quinte West, ON, K8N 4Z2

  • 2 Bed
  • 2 Bath
  • 1200 - 1398 Sqft
  • Townhouse

About this home

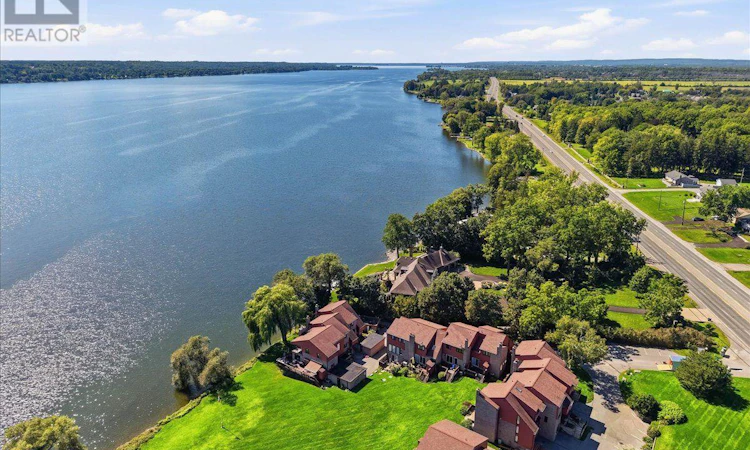
**BAY OF QUINTE WATERFRONT LIVING!** Enjoy the best of low-maintenance living in the exceptional Bay Tree Condominium community, ideally located beside the Bay of Quinte Golf Course and just minutes from Belleville. This inviting 2 bedroom condo offers three finished levels of living space and beautiful South/East-facing water views from the private deck. The bright, open main level features hardwood flooring, an updated kitchen and easy-flowing layout that is perfect for both everyday living and entertaining. A wood-burning fireplace creates a warm and welcoming focal point in the living room, while large windows bring in plenty of natural light and showcase the spectacular waterfront and views. Upstairs, you'll find two cozy bedrooms and an updated bathroom. The XL Primary bedroom has space for a king size bed and the upper level has ample closets for storage. The finished lower level provides valuable additional living space for a family room, office, hobby area or guest space, along with excellent storage. Step outside to enjoy your morning coffee or evening glass of wine on the deck while taking in views of the Bay of Quinte. With waterfront surroundings, mature landscaping and the convenience of condominium living, there's more time to enjoy the things that matter. Located beside the Bay of Quinte Golf Course and within easy reach of Belleville, Trenton and Prince Edward County, this is an ideal opportunity for those looking to downsize, simplify or enjoy a waterfront lifestyle without the maintenance of a traditional home. Waterfront. Golf. Three levels of living. Low maintenance. A lifestyle worth enjoying. (id:63626)
Listed by: Sara Forgie, Salesperson, Royal LePage ProAlliance Realty, Brokerage

Home facts and features

Price details
List Price
Gross Taxes for 2026
$3,165
Strata Maintenance Fees
$846 Monthly
Home facts
Bedrooms
2
Full Bathrooms
1
Partial Bathrooms
1
Parking Spaces
2
Parking Details
Garage, Attached Garage
Property Type
Townhouse
Title
Condo/Strata
Exterior Finish
Brick
Heating Type
Heat Pump, Forced air, Electric
Cooling
Central air conditioning
Basement Details
Finished, Full
Features
Fireplace(s), In suite Laundry
Appliances
Dishwasher, Dryer, Freezer, Garage door opener, Garage door opener remote(s), Microwave, Refrigerator, Stove, Washer, Water Heater
Agent details
Primary Agent
Sara Forgie
Primary Broker
Royal LePage ProAlliance Realty, Brokerage
Secondary Agent
Vicki Forgie
Secondary Broker
Royal LePage ProAlliance Realty, Brokerage
Listing details
Days on REW
1 Day
MLS® Number
X13783872
Source
Canadian Real Estate Association

Is this your listing? Help it to stand out.

Mortgage Calculator

Estimated Payments
Purchase Price
Mortgage Total
Down Payment
Amortization
25 Years
Interest Rate
3.99%

Connect with our mortgage partner

REW Money

REW Money

REW Money

Connect with a mortgage expert

The displayed rates are provided as guidance only, are not guaranteed, or are to be considered an approval of credit. Approval will be based solely on your personal situation. You are encouraged to speak with a Mortgage Professional for the most accurate information and to determine your eligibility.

Property Insights

Bayside Secondary School
  • Public
  • 9 - 12
Bayside Public School
  • Public
  • JK - 8
Our Lady of Fatima Catholic School
  • Catholic
  • JK - 8
School catchments and distances are intended to be used as reference only. To verify enrolment eligibility for a property, contact the school directly.Report Incorrect Info
Listing data is subject to copyright, disclaimer, and additional requirements from the data provider. See our Terms of Use for terms applicable to this listing. Listing data was last updated on 2026-09-15.
We use cookies and other technologies for functionality, security, and to provide you with a personalized experience on our online services. By continuing to use our online services, you agree to our Privacy Policy and Terms of Use. For information on how to adjust your privacy settings, visit our Cookie Policy.
Dismiss

