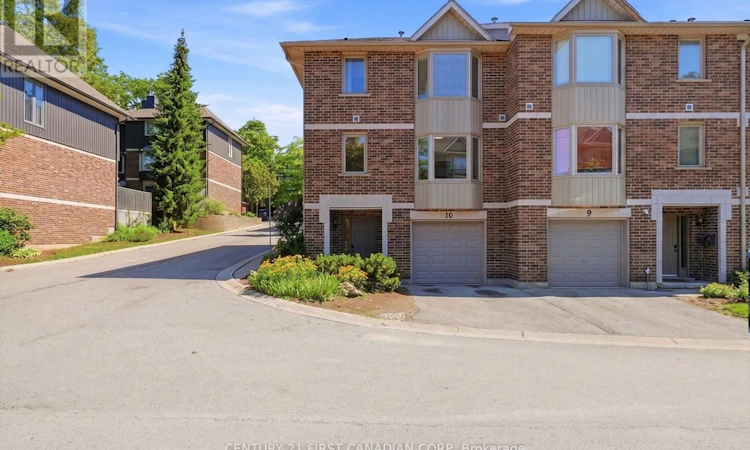
For Sale: 10-1548 Richmond Street, London, ON - REW
Boost your listing
Listing featured. Your listing will be featured on REW.
View featured placement
$565,000
4 bd 4 ba 1400 - 1598 sf Townhouse

10 - 1548 Richmond StreetLondon, ON, N6G 4W7

Masonville
  • 4 Bed
  • 4 Bath
  • 1400 - 1598 Sqft
  • Townhouse

About this home

Rarely offered END-UNIT! Perfectly positioned in the highly desirable Richmond Manor community, this spacious 3-storey townhouse offers an exceptional blend of comfort, flexibility, and long-term investment potential. Featuring 4 above-grade bedrooms, 3.5 bathrooms, and 2 private ensuites, it provides a versatile layout ideal for growing families, multi-generational living, or investors. As an end unit, it enjoys additional windows, abundant natural light, and enhanced privacy. The main-floor bedroom with its own ensuite offers exceptional flexibility, making it ideal for family members seeking a private living space or for tenants who value privacy, adding strong appeal for room rentals. The bright, open-concept second level features a welcoming living and dining area with a cozy gas fireplace, an eat-in kitchen, convenient in-suite laundry, and a walkout to a private backyard deck. The third floor offers three additional bedrooms, including a second primary suite with its own ensuite. The home features carpet-free flooring throughout and has been thoughtfully updated with new flooring and an updated HVAC system (2021), followed by a new deck, stove, and dishwasher (2025), enhancing both comfort and long-term value. Additional features include a single-car garage, driveway parking, and ample visitor parking for added convenience. Ideally located just minutes from Western University, University Hospital, Masonville Place, restaurants, parks, and public transit, this home is situated in one of London's strongest rental markets. With excellent tenant demand and the potential to maximize rental income by leasing all four bedrooms, this property presents an outstanding opportunity for investors while also offering an exceptional place to call home for families seeking space, flexibility, and a prime location. (id:63626)
Listed by: LAUREN LEE, Salesperson, CENTURY 21 FIRST CANADIAN CORP

Home facts and features

Price details
List Price
Gross Taxes for 2025
$5,281
Strata Maintenance Fees
$462 Monthly
Home facts
Bedrooms
4
Full Bathrooms
3
Partial Bathrooms
1
Parking Spaces
2
Parking Details
Attached Garage, Garage
Property Type
Townhouse
Title
Condo/Strata
Exterior Finish
Brick
Heating Type
Forced air, Natural gas
Cooling
Central air conditioning
Features
Carpet Free, In suite Laundry
Appliances
Dishwasher, Dryer, Microwave, Refrigerator, Stove, Window Coverings
Community
Agent details
Primary Agent
LAUREN LEE
Primary Broker
CENTURY 21 FIRST CANADIAN CORP
Listing details
Days on REW
1 Day
MLS® Number
X13622456
Source
Canadian Real Estate Association
Board
London and St. Thomas Association of REALTORS®

Is this your listing? Help it to stand out.

Mortgage Calculator

Estimated Payments
Purchase Price
Mortgage Total
Down Payment
Amortization
25 Years
Interest Rate
3.99%

Connect with our mortgage partner

REW Money

REW Money

REW Money

Connect with a mortgage expert

The displayed rates are provided as guidance only, are not guaranteed, or are to be considered an approval of credit. Approval will be based solely on your personal situation. You are encouraged to speak with a Mortgage Professional for the most accurate information and to determine your eligibility.

Property Insights

Masonville Public School
  • Public
  • JK - 8
St. Kateri School
  • Catholic
  • JK - 8
Stoneybrook Public School
  • Public
  • JK - 8
St Catherine of Siena School
  • Catholic
  • JK - 8
Jack Chambers Public School
  • Public
  • JK - 8
University Heights Public School
  • Public
  • JK - 8
St Thomas More School
  • Catholic
  • JK - 8
Ryerson Public School
  • Public
  • JK - 8
Louise Arbour French Immersion Public School
  • Public
  • K - 8
A B Lucas Secondary School
  • Public
  • 9 - 12
School catchments and distances are intended to be used as reference only. To verify enrolment eligibility for a property, contact the school directly.Report Incorrect Info
Listing data is subject to copyright, disclaimer, and additional requirements from the data provider. See our Terms of Use for terms applicable to this listing. Listing data was last updated on 2026-07-30.
We use cookies and other technologies for functionality, security, and to provide you with a personalized experience on our online services. By continuing to use our online services, you agree to our Privacy Policy and Terms of Use. For information on how to adjust your privacy settings, visit our Cookie Policy.
Dismiss

