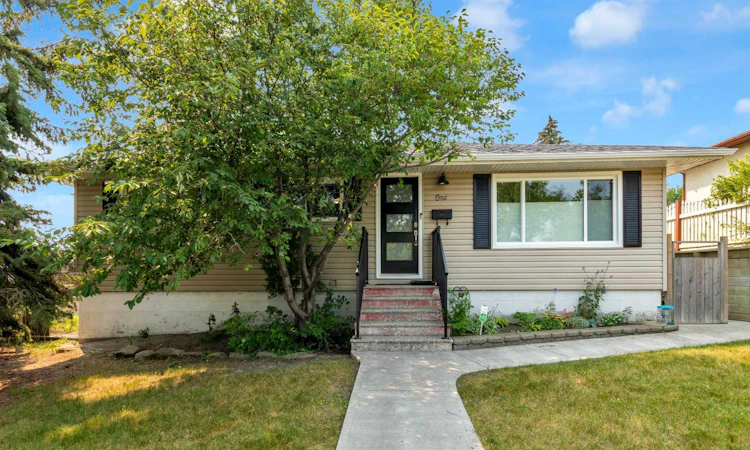
For Sale: 1 Thorncliffe Crescent NW, Calgary, AB - REW
Boost your listing
Listing featured. Your listing will be featured on REW.
View featured placement
$599,900
4 bd 2 ba 1081 sf House

1 Thorncliffe Crescent NWCalgary, AB, T2K 3A9

Thorncliffe
  • 4 Bed
  • 2 Bath
  • 1081 Sqft
  • House

About this home

Welcome to this fantastic 4 bedroom fully finished bungalow on a generous, sunny corner lot in the well-established community of Thorncliffe, within a quiet street looking onto a green space. The stunning main floor is bathed in natural light with oversized windows and freshly refinished hardwood floors creating a bright, airy atmosphere throughout. The living room flows effortlessly into the beautifully updated kitchen with ideal views of the backyard. The adjoining sun-filled dining area is the perfect place to gather with family and friends, while the well appointed three spacious bedrooms and a beautifully renovated four-piece bathroom complete this exceptional level. The bright fully developed basement expands the living space with a spacious family room, a versatile den or flex area, private 4th bedroom, and a spa-inspired three-piece bathroom with a sleek walk-in shower. A dedicated laundry room, abundant storage, and a custom removable basement railing for easy furniture access add to the home's thoughtful functionality. Outside, the sunny south-facing backyard provides the perfect space for outdoor activities with an impressive oversized heated double detached garage. This spacious corner lot also offers excellent potential to create an RV parking pad, providing more flexibility for storing your trailer, motorhome, or recreational vehicles. Extensive updates over the years offer exceptional peace of mind: (2024) Exterior doors (2022) Custom railing to the basement (2020) Garage: 9-foot walls, 8' x 16' overhead door, 220-volt wiring and Reznor heater (2019) Basement bathroom with new plumbing; (2017) Laminate flooring in the basement (2012) Main floor bathroom with updated plumbing (2012) Roof was re-sheeted with a waterproof membrane and 30-year shingles (2010) High-efficiency furnace, central air conditioning (2010) Additional blown-in attic insulation (2008) Kitchen renovation; plumbing upgraded with PVC and copper (2008) Main floor doors and trim replaced (2008) Exterior walls were taken back to the studs, re-insulated, and finished with a new vapour barrier, drywall, Tyvek house wrap and vinyl siding (2008) All windows (2004) New city electrical service line and electrical panel. This Thorncliffe gem delivers incredible value and versatile living. Book your showing today!
Listed by: Lynda Holloway-Kisil, RE/MAX First

Home facts and features

Price details
List Price
Home facts
Bedrooms
4
Full Bathrooms
2
Parking Spaces
2
Property Type
House
Lot Size
6099 ft²
Frontage
65.06 ft
Year Built
Built in 1956 (70 yrs old)
Style
Bungalow
Heating Type
Forced Air,Natural Gas
Cooling
Central Air
Pool
Pool
Basement Details
Full
Features
Back Lane, Back Yard, City Lot, Closet Organizers, Corner Lot, Front Yard, Garden, In Basement, Low Maintenance Landscape, Park, Private Entrance, Private Yard, Rectangular Lot, Schools Nearby, Sidewalks, Street Lights, Walking/bike Paths
Amenities
Golf Course, Playground, Shopping Nearby, Storage
Appliances
Central Air Conditioner, Dishwasher, Microwave Hood Fan, Range, Refrigerator, Washer/Dryer, Window Coverings
Community
Agent details
Primary Agent
Primary Broker
RE/MAX First
Listing details
Days on REW
1 Day
MLS® Number
A2330898
Source
Pillar 9
Board
Calgary Real Estate Board
Is this your listing? Help it to stand out.

Mortgage Calculator

Estimated Payments
Purchase Price
Mortgage Total
Down Payment
Amortization
25 Years
Interest Rate
3.99%

Connect with our mortgage partner

Aamir Khalique

Aamir Khalique

Dominion Lending

Found a home you love? Let's get you pre-approved and mortgage-ready so you can shop with confidence and make stronger offers.

Connect with a mortgage expert

The displayed rates are provided as guidance only, are not guaranteed, or are to be considered an approval of credit. Approval will be based solely on your personal situation. You are encouraged to speak with a Mortgage Professional for the most accurate information and to determine your eligibility.

Property Insights

Thorncliffe School
  • n/a
  • -
  • In Catchment
Corpus Christi School
  • n/a
  • -
  • In Catchment
St. Helena School
  • n/a
  • -
  • In Catchment
Colonel Sanders School
  • n/a
  • -
  • In Catchment
Sir John a MacDonald School
  • n/a
  • -
  • In Catchment
North Middle School Campus
  • n/a
  • -
  • In Catchment
Catherine Nichols Gunn School
  • n/a
  • -
  • In Catchment
John G Diefenbaker High School
  • n/a
  • -
  • In Catchment
Huntington Hills School
  • n/a
  • -
  • In Catchment
Northwest Elementary Campus
  • n/a
  • -
  • In Catchment
School catchments and distances are intended to be used as reference only. To verify enrolment eligibility for a property, contact the school directly.Report Incorrect Info
Listing data is subject to copyright, disclaimer, and additional requirements from the data provider. See our Terms of Use for terms applicable to this listing. Listing data was last updated on 2026-07-24.

