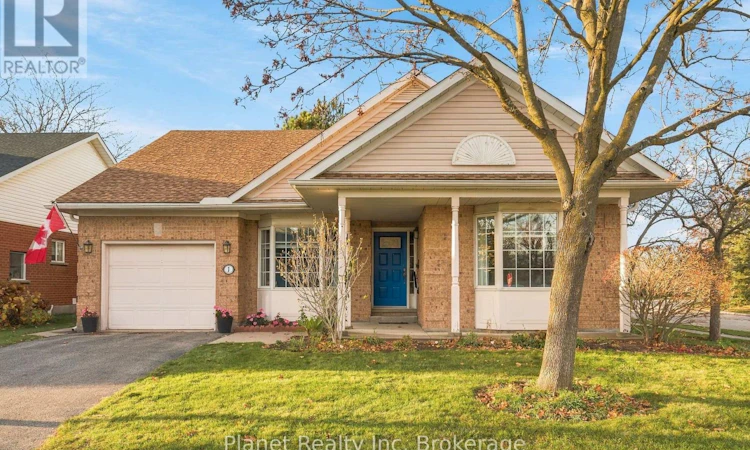
For Sale: 1 Sprucehaven Court, Guelph, ON - REW
Boost your listing
Listing featured. Your listing will be featured on REW.
View featured placement
$949,900
2 + 1 bd • 3 ba • 1800 - 1998 sf • House

1 Sprucehaven CourtGuelph, ON, N1G 4X7

Village
  • 2 + 1 Bed
  • 3 Bath
  • 1800 - 1998 Sqft
  • House

About this home

Welcome to 1 Sprucehaven Court, a detached bungalow tucked into a quiet corner of the Village by the Arboretum and just a short walk from the Village Centre. Inside, vaulted ceilings in the front entrance, living room and dining room create an immediate sense of space and light. This layout features hardwood flooring throughout, a 3 sided gas fireplace in the main living area, as well as two bedrooms plus a den, providing flexibility for a home office, reading room or additional living space. The spacious kitchen offers ample cupboard and pantry space, additional counter seating and a wonderful dinette & sunroom leading to the back deck. The primary suite is generously sized, with a large walk-in closet complete with its own window and a spacious ensuite featuring vaulted ceilings, two separate sinks, a separate shower and tub, and a private water closet. A second 4-piece bathroom and dedicated main-floor laundry room add to the home's practical, easy-to-manage layout. The lower level offers a 2-piece washroom, and an additional bedroom or office with a gas fireplace. This level also includes ample storage and hobby space. Out back, the corner lot paired with the mature surroundings provide a welcome sense of privacy-an ideal spot to relax and enjoy the outdoors. Just steps from the 42,000 sq. ft. Village Centre, you'll have easy access to a wide range of amenities, activities and social clubs. An on-site pharmacy adds to the everyday convenience, while Stone Road Mall, grocery stores, restaurants, the University of Guelph and Highway 401 are all close by. It's a lifestyle designed to make day-to-day living a little easier-and leave more time to enjoy what you love about life at the Village by the Arboretum. (id:63626)
Listed by: TYSON HINSCHBERGER, Broker, Planet Realty Inc

Home facts and features

Price details
List Price
Gross Taxes for 2026
$6,422
Strata Maintenance Fees
$878 Monthly
Home facts
Bedrooms
2 + 1
Full Bathrooms
2
Partial Bathrooms
1
Parking Spaces
2
Parking Details
Attached Garage, Garage
Property Type
House
Depth
Title
Leasehold
Style
Bungalow
Exterior Finish
Brick, Vinyl siding
Heating Type
Forced air, Natural gas
Cooling
Central air conditioning
Basement Details
Finished,
Features
Fireplace(s)
Appliances
Dishwasher, Dryer, Garage door opener remote(s), Refrigerator, Stove, Washer, Water Heater, Water softener, Window Coverings
Community
Agent details
Primary Agent
Primary Broker
Planet Realty Inc
Secondary Agent
MEGAN WEBB
Secondary Broker
Planet Realty Inc
Listing details
Days on REW
1 Day
MLS® Number
X14178994
Source
Canadian Real Estate Association
Is this your listing? Help it to stand out.

Mortgage Calculator

provided by REW Digital Ltd
Estimated Payments
Purchase Price
Mortgage Total
Down Payment
Amortization
25 Years
Interest Rate
3.99%

Connect with our mortgage partner

Frank Mortgage

Frank Mortgage

Canada's No Fee Mortgage Marketplace

Online mortgage broker offering quick and simple access to Canada's top lenders – compare rates and complete your mortgage in a secure online environment

Connect with a mortgage expert

The displayed rates are provided as guidance only, are not guaranteed, or are to be considered an approval of credit. Approval will be based solely on your personal situation. You are encouraged to speak with a Mortgage Professional for the most accurate information and to determine your eligibility.

Property Insights

Ecole Arbour Vista Public School
  • Public
  • JK - 8
St Michael Catholic School
  • Catholic
  • JK - 8
Jean Little Public School
  • Public
  • JK - 8
Rickson Ridge Public School
  • Public
  • JK - 8
Fred A Hamilton Public School
  • Public
  • JK - 6
Priory Park Public School
  • Public
  • JK - 6
ÉÉC Saint-René-Goupil
  • Catholic
  • JK - 8
Guelph Community Christian School
  • Private
  • JK - 8
Sir Isaac Brock Public School
  • Public
  • JK - 8
John McCrae Public School
  • Public
  • JK - 8
School catchments and distances are intended to be used as reference only. To verify enrolment eligibility for a property, contact the school directly.Report Incorrect Info
Listing data is subject to copyright, disclaimer, and additional requirements from the data provider. See our Terms of Use for terms applicable to this listing. Listing data was last updated on 2026-11-13.
We use cookies and other technologies for functionality, security, and to provide you with a personalized experience on our online services. By continuing to use our online services, you agree to our Privacy Policy and Terms of Use. For information on how to adjust your privacy settings, visit our Cookie Policy.
Dismiss