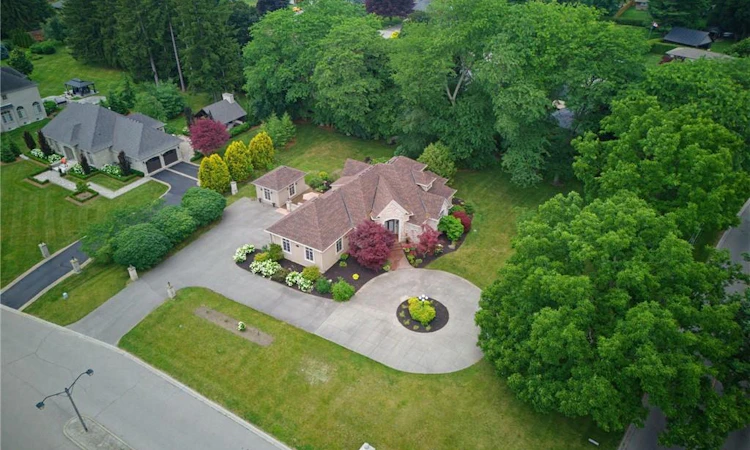
For Sale: 1 Rue Chateaux Terrace, Brant, ON - REW
Boost your listing
Listing featured. Your listing will be featured on REW.
View featured placement
$1,299,000
7 bd 4 ba 2413 sf House
1 Rue Chateaux Terrace
Street ViewDirections

1 Rue Chateaux TerraceBrant, ON, N3T 6N7

  • 7 Bed
  • 4 Bath
  • 2413 Sqft
  • House

About this home

Welcome to an exceptional executive home offering 4+3 bedrooms, 3+1 bathrooms, and endless possibilities for large or multi-generational families! Situated on one of Brantford's most prestigious streets in the sought-after Tutela Heights neighbourhood, this impressive home combines space, elegance, and incredible versatility. You'll be captivated by the outstanding curb appeal, grand entrance, and luxurious wraparound driveway offering ample parking for family and guests. Step inside to discover a bright, open-concept layout designed for everyday living and entertaining. The spacious kitchen features a large island and abundant cabinetry, overlooking the expansive living room & dining room where soaring vaulted ceilings and oversized windows fill the home with natural light. The main floor also offers the convenience of laundry, direct access to the double-car garage, and a luxurious primary suite complete with a spacious walk-in closet and an ensuite featuring a glass walk-in shower and double vanity. An additional bedroom and a 4pc bathroom complete the main level. Upstairs, the loft overlooks the main living area, creating an open and airy feel. This level also features two bedrooms with ample closet space, and a 5pc bathroom. The basement offers exceptional flexibility with both interior access and a separate entrance from the garage, making it ideal for a potential in-law suite or multi-generational living. With 3 additional bedrooms, a 3pc bathroom, and abundant storage, the possibilities are endless! Step outside to your own private backyard retreat and a peaceful courtyard that create the perfect setting to enjoy your morning coffee or unwind at the end of the day. An additional garden building, conveniently located off the driveway, provides excellent storage space adding even more functionality to this remarkable property. This home offers the perfect combination of luxury, functionality, and space for today's modern family!
Listed by: Cheryl Avarell, Royal LePage Action Realty

Home facts and features

Price details
List Price
Gross Taxes for 2026
$11,449
Home facts
Bedrooms
7
Full Bathrooms
4
Parking Spaces
14
Parking Details
Attached Garage
Property Type
House
Lot Size
173 ft x 0 ft (0 ft²)
Depth
0.0
Frontage
173.5
Year Built
Built in 2006 (20 yrs old)
Style
Bungaloft
Heating Type
Forced Air,Natural Gas
Cooling
Central Air
Basement Details
Separate Entrance,Full,Finished
Features
Ceiling Fan(s), Gas, Living Room, Main Level
Appliances
Built-in Microwave, Dishwasher, Dryer, Refrigerator, Stove, Stove And Fridge In Basement, Washer, Window Coverings
Agent details
Primary Agent
Primary Broker
Royal LePage Action Realty
Secondary Agent
Secondary Broker
Century 21 Heritage House LTD
Listing details
Days on REW
3 Days
MLS® Number
40842810
Source
Information Technology Systems Ontario
Board
Brantford Regional Real Estate Assn Inc
Is this your listing? Help it to stand out.

Mortgage Calculator

Estimated Payments
Purchase Price
Mortgage Total
Down Payment
Amortization
25 Years
Interest Rate
3.99%

Connect with our mortgage partner

REW Money

REW Money

REW Money

Connect with a mortgage expert

The displayed rates are provided as guidance only, are not guaranteed, or are to be considered an approval of credit. Approval will be based solely on your personal situation. You are encouraged to speak with a Mortgage Professional for the most accurate information and to determine your eligibility.

Property Insights

ÉÉC Sainte-Marguerite-Bourgeoys-Brantfrd
  • Catholic
  • JK - 8
St. Basil School
  • Catholic
  • JK - 8
St. Gabriel Catholic Elementary School
  • Catholic
  • JK - 8
Assumption College School
  • Catholic
  • 9 - 12
Jean Vanier Catholic Elementary School
  • Catholic
  • JK - 8
Mount Pleasant School
  • Public
  • JK - 8
Christ the King School
  • Catholic
  • JK - 8
St. Theresa School
  • Catholic
  • JK - 8
Holy Cross School
  • Catholic
  • JK - 8
School catchments and distances are intended to be used as reference only. To verify enrolment eligibility for a property, contact the school directly.Report Incorrect Info
Listing data is subject to copyright, disclaimer, and additional requirements from the data provider. See our Terms of Use for terms applicable to this listing. Listing data was last updated on 2026-07-06.






