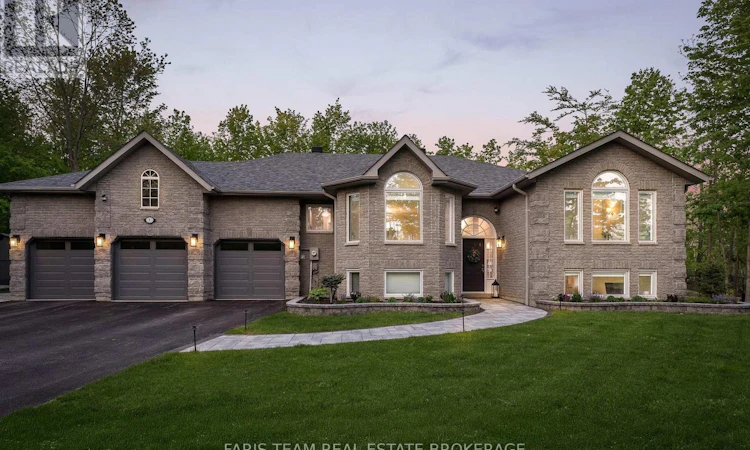
For Sale: 1 Pineview Drive, Oro-Medonte, ON - REW
Boost your listing
Listing featured. Your listing will be featured on REW.
View featured placement
$1,295,000
5 bd 3 ba 1500 - 1999 sf House
1 Pineview Drive
Street ViewDirections

1 Pineview DriveOro-Medonte, ON, L0L 2L0

Rural Oro-Medonte
  • 5 Bed
  • 3 Bath
  • 1500 - 1999 Sqft
  • House

About this home

Top 5 Reasons You Will Love This Home: 1) Truly move-in ready with extensive professional upgrades allowing you to simply unpack and enjoy, including shingles, high-efficiency furnace, triple-pane windows, insulated triple garage doors, upgraded 200-amp electrical service, whole-home Generac generator, water filtration system, renovated bathrooms, maple hardwood flooring and staircase, quartz countertops, upgraded trim and door casings throughout, plus a large composite deck to enjoy 2) Escape to the private backyard retreat on just over an acre, surrounded by mature trees and professionally landscaped grounds with new sod, irrigation, landscape lighting, hardscape walkways, raised garden beds, custom firepit with built-in seating, gazebo, garden shed, fully fenced yard, oversized insulated triple garage with inside entry, sealed driveway, and side parking for a boat or trailer 3) Bright, open-concept living spaces designed for everyday living and entertaining, featuring an eat-in kitchen with expansive windows, quartz countertops, white cabinetry with pull-out drawers, updated stainless-steel appliances, and seamless flow into the inviting family room with a gas fireplace 4) Crown moulding in the dining and living rooms, combined with an abundance of natural light, creates a warm, elegant atmosphere throughout 5) Thoughtfully designed with three main level bedrooms, including a spacious primary suite with a walk-in closet, private deck access, and a spa-inspired ensuite with heated floors, oversized custom glass shower, dual vanity, and custom cabinetry with built-in hampers, the finished lower level offers two additional bedrooms, a large recreation room with included Olhausen pool table, exercise room, full bathroom, and wool carpeting, located in prestigious Simcoe Estates, minutes to Highway 400, Craighurst, Horseshoe Ski Resort, Vettä Spa, and year-round hiking, biking, and snowmobile trails. 1,895 sq. ft. above grade plus a finished lower level. (id:63626)
Listed by: MARK FARIS, Broker, FARIS TEAM REAL ESTATE BROKERAGE

Home facts and features

Price details
List Price
Gross Taxes for 2026
$5,534
Home facts
Bedrooms
5
Full Bathrooms
3
Parking Spaces
13
Parking Details
Garage, Attached Garage
Property Type
House
Depth
255.6 feet
Frontage
190.3 feet
Title
Freehold
Style
Raised bungalow
Exterior Finish
Brick
Heating Type
Forced air, Natural gas
Cooling
Central air conditioning
Basement Details
Finished, Full
Features
Fireplace(s), Irregular lot size, Wooded area
Appliances
Dishwasher, Dryer, Freezer, Garage door opener, Refrigerator, Stove, Washer, Water Heater, Water softener, Window Coverings
Community
Agent details
Primary Agent
Primary Broker
FARIS TEAM REAL ESTATE BROKERAGE
Secondary Agent
JOEL FARIS
Secondary Broker
FARIS TEAM REAL ESTATE BROKERAGE
Listing details
Days on REW
17 Days
Property Views
37
MLS® Number
S13513862
Source
Canadian Real Estate Association

Is this your listing? Help it to stand out.

Mortgage Calculator

Estimated Payments
Purchase Price
Mortgage Total
Down Payment
Amortization
25 Years
Interest Rate
3.99%

Connect with our mortgage partner

REW Money

REW Money

REW Money

Connect with a mortgage expert

The displayed rates are provided as guidance only, are not guaranteed, or are to be considered an approval of credit. Approval will be based solely on your personal situation. You are encouraged to speak with a Mortgage Professional for the most accurate information and to determine your eligibility.

Property Insights

W R Best Memorial Public School
  • Public
  • JK - 8
School catchments and distances are intended to be used as reference only. To verify enrolment eligibility for a property, contact the school directly.Report Incorrect Info
Listing data is subject to copyright, disclaimer, and additional requirements from the data provider. See our Terms of Use for terms applicable to this listing. Listing data was last updated on 2026-07-18.

