For Sale: 1 Pine Spring Road, Oro-Medonte, ON - REW
Boost your listing
Listing featured. Your listing will be featured on REW.
View featured placement
$929,000
3 bd 4 ba 2000 - 2500 sf House

1 Pine Spring RoadOro-Medonte, ON, L4M 4Y8

Horseshoe Valley
  • 3 Bed
  • 4 Bath
  • 2000 - 2500 Sqft
  • House

About this home

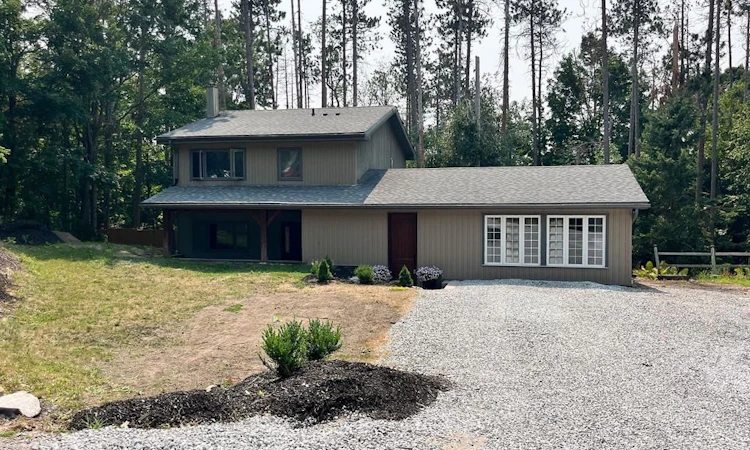
Welcome to Horseshoe Valley living, where space, privacy, and four-season recreation come together beautifully. Set on a premium double lot surrounded by mature trees, this 3-bedroom, 2-storey home offers over 2,700 sq. ft. of finished living space and an incredible lifestyle just minutes from skiing, golf, trails, and the new Horseshoe Heights School. The main floor features areas of updated flooring, refreshed trim, pot lights, and inviting custom fireplace details that add warmth and character throughout. The bright, kitchen offers stainless steel appliances and a classic subway tile backsplash, creating a stylish and functional space for everyday living. Upstairs, you'll find three generous bedrooms, including a spacious primary suite with a renovated 4-piece ensuite complete with a soaker jet tub and glass shower. The finished walkout basement adds excellent flexibility with the ability for a second kitchen and large family room, making it ideal for extended family, teens, guests, or additional living space. Major updates include 200-amp electrical, concrete construction, a newer 2-zone heating/AC system, and an owned gas water heater. Outside, enjoy a multi-level deck, above-ground pool, and a private, tree-lined yard designed for relaxing, entertaining, and making the most of the outdoors. This is a wonderful opportunity to secure a standout property in one of Simcoe County's most desirable lifestyle communities. Your Horseshoe Valley escape awaits. Please note: The property is currently tenanted. Some photos have been virtually staged.
Listed by: Cheryl Cheslea, Salesperson, RE/MAX HALLMARK CHAY REALTY

Home facts and features

Price details
List Price
Gross Taxes for 2025
$4,133
Home facts
Bedrooms
3
Full Bathrooms
4
Parking Spaces
10
Parking Details
Private
Property Type
House
Lot Size
138 ft x 210 ft (29089 ft²)
Depth
210.0
Frontage
138.52
Exterior Finish
Vinyl Siding, Stucco (Plaster)
Heating Type
Forced Air, Gas
Cooling
Central Air
Pool
Above Ground
Basement Details
Finished with Walk-Out, Full
Community
Agent details
Primary Agent
Cheryl Cheslea
Primary Broker
RE/MAX HALLMARK CHAY REALTY
Listing details
Days on REW
35 Days
Property Views
28
MLS® Number
S13448576
Source
Toronto Real Estate Board
Is this your listing? Help it to stand out.

Mortgage Calculator

Estimated Payments
Purchase Price
Mortgage Total
Down Payment
Amortization
25 Years
Interest Rate
3.99%

Connect with our mortgage partner

REW Money

REW Money

REW Money

Connect with a mortgage expert

The displayed rates are provided as guidance only, are not guaranteed, or are to be considered an approval of credit. Approval will be based solely on your personal situation. You are encouraged to speak with a Mortgage Professional for the most accurate information and to determine your eligibility.

Property Insights

École Communautaire Ernest-Lang
  • n/a
  • K - 8
  • In Catchment
École Saint-Jacques
  • n/a
  • K - 8
  • In Catchment
Saint Mary's Academy
  • n/a
  • K - 12
  • In Catchment
Carrefour De La Jeunesse
  • n/a
  • K - 8
  • In Catchment
Cité Des Jeunes
  • n/a
  • 9 - 12
  • In Catchment
École Notre-Dame
  • n/a
  • K - 8
  • In Catchment
Cité Des Jeunes A.-M.-Sormany
  • n/a
  • 9 - 12
  • In Catchment
École Régionale Saint-Basile
  • n/a
  • K - 8
  • In Catchment
École Mgr-Matthieu-Mazerolle
  • n/a
  • K - 8
  • In Catchment
École Régionale Sainte-Anne
  • n/a
  • K - 8
  • In Catchment
School catchments and distances are intended to be used as reference only. To verify enrolment eligibility for a property, contact the school directly.Report Incorrect Info
Listing data is subject to copyright, disclaimer, and additional requirements from the data provider. See our Terms of Use for terms applicable to this listing. Listing data was last updated on 2026-07-19.

