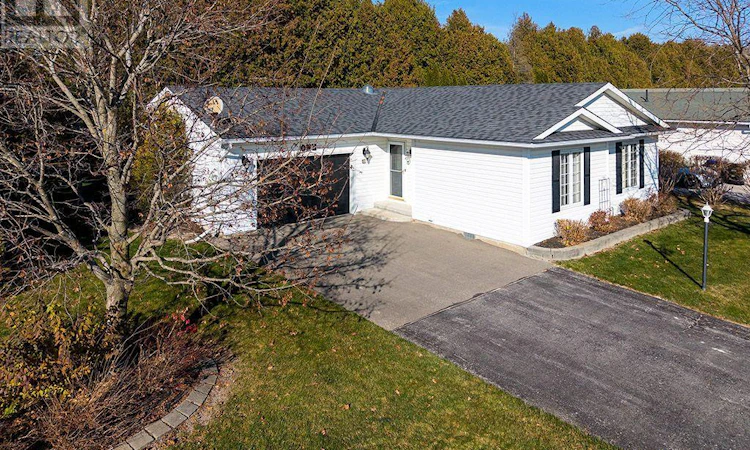
For Sale: 1 Pennsylvania Avenue, Wasaga Beach, ON - REW
Boost your listing
Listing featured. Your listing will be featured on REW.
View featured placement
$599,000
2 bd • 2 ba • 1100 - 1499 sf • House

1 Pennsylvania AvenueWasaga Beach, ON, L9Z 3A8

  • 2 Bed
  • 2 Bath
  • 1100 - 1499 Sqft
  • House

About this home

Set on a large corner lot, this Park Place Allenwood model has been thoughtfully updated with care to maximize an effortless living lifestyle. The heart of the home is a large open-concept kitchen, dining and living area under soaring vaulted ceilings with ample natural light provide by multiple solar tubes. Storage and function stand out in the kitchen as it has three lazy Susans, ample drawer space, stainless steel appliances, a fridge with a water line, and a garburator for easy cleanup. A ceramic tile backsplash and under-cabinet lighting finish the space with both style and practicality. In the living area, a smart ceiling fan senses when it's needed and adjusts its own speed to keep you comfortable without lifting a finger. It's a bright, airy space that works as well for quiet evenings as it does for entertaining. Crown moulding, new light fixtures and luxury vinyl flooring throughout give the home a polished, carpet-free finish that's stylish and easy to care for. Step into the three-season sunroom, a wonderful spot for morning coffee or an evening with a good book. Outside, a wraparound deck and an electric awning create an easy-to-enjoy setting for barbecues, gardening or simply relaxing in your private backyard. The huge primary bedroom will not disappoint and features an updated ensuite with quartz counters, an all-glass shower and elegant herringbone vinyl flooring. A large walk-in closet completes the suite. The spacious second bedroom has a ceiling fan and closet, making it ideal for guests, family or a home office. Other features include an oversized single-car garage with a garage door opener that has battery backup, so it keeps working during a power outage; laundry room with laundry tub, plenty of storage and direct access to the garage; and central vacuum for quick, easy cleaning. With so much to offer, you won't want to miss out. (id:63626)
Listed by: MELANIE MOSS, Salesperson, Century 21 Millennium Inc.

Home facts and features

Price details
List Price
Home facts
Bedrooms
2
Full Bathrooms
2
Parking Spaces
7
Parking Details
Attached Garage, Garage
Property Type
House
Depth
Title
Leasehold
Style
Bungalow
Exterior Finish
Vinyl siding
Heating Type
Forced air, Natural gas
Cooling
Central air conditioning
Features
Carpet Free, Flat site
Appliances
Central Vacuum, Dishwasher, Dryer, Garburator, Microwave, Refrigerator, Stove, Washer, Water Heater, Water meter
Agent details
Primary Agent
MELANIE MOSS
Primary Broker
Century 21 Millennium Inc.
Secondary Agent
Secondary Broker
Century 21 Millennium Inc.
Tertiary Agent
Tertiary Broker
Century 21 Millennium Inc.
Listing details
Days on REW
2 Days
MLS® Number
S14192768
Source
Canadian Real Estate Association
Is this your listing? Help it to stand out.

Mortgage Calculator

provided by REW Digital Ltd
Estimated Payments
Purchase Price
Mortgage Total
Down Payment
Amortization
25 Years
Interest Rate
3.99%

Connect with our mortgage partner

Frank Mortgage

Frank Mortgage

Canada's No Fee Mortgage Marketplace

Online mortgage broker offering quick and simple access to Canada's top lenders – compare rates and complete your mortgage in a secure online environment

Connect with a mortgage expert

The displayed rates are provided as guidance only, are not guaranteed, or are to be considered an approval of credit. Approval will be based solely on your personal situation. You are encouraged to speak with a Mortgage Professional for the most accurate information and to determine your eligibility.

Property Insights

Birchview Dunes Elementary School
  • Public
  • JK - 8
True North Academy
  • Private
  • JK - 8
Worsley Elementary School
  • Public
  • JK - 8
School catchments and distances are intended to be used as reference only. To verify enrolment eligibility for a property, contact the school directly.Report Incorrect Info
Listing data is subject to copyright, disclaimer, and additional requirements from the data provider. See our Terms of Use for terms applicable to this listing. Listing data was last updated on 2026-11-20.
We use cookies and other technologies for functionality, security, and to provide you with a personalized experience on our online services. By continuing to use our online services, you agree to our Privacy Policy and Terms of Use. For information on how to adjust your privacy settings, visit our Cookie Policy.
Dismiss