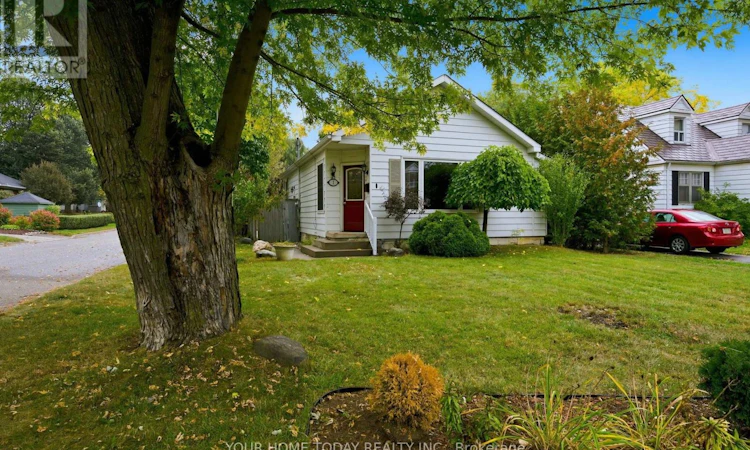
For Sale: 1 Ostrander Boulevard, Halton Hills, ON - REW
Boost your listing
Listing featured. Your listing will be featured on REW.
View featured placement
$724,900
4 bd • 2 ba • 700 - 1099 sf • House

1 Ostrander BoulevardHalton Hills, ON, L7G 1Z2

Georgetown
  • 4 Bed
  • 2 Bath
  • 700 - 1099 Sqft
  • House

About this home

Cute as a button and situated on a quiet dead-end street, this charming home is a wonderful fit for first-time buyers, young families or those looking to downsize and simplify. Set on a large, mature lot, it offers great curb appeal, a welcoming feel and excellent in-law potential thanks to a separate side entrance leading to the finished basement. A spacious, sun-filled foyer with vaulted ceilings opens to the beautifully updated open-concept main level featuring stylish flooring, crown moulding, plenty of pot lights and tasteful finishes throughout. Warm wood detailing appears in several areas of the home, adding character and personality while helping set it apart from the typical cookie-cutter interior. The combined living and dining areas provide great space for everyday living and entertaining, while the adjoining well-equipped kitchen keeps everything connected in one bright, open living space. Three bedrooms, including one with a vaulted wood ceiling, the main 4-piece bathroom and convenient laundry complete the level. An eye-catching staircase leads to the separate side entrance and continues to the finished basement, where the in-law potential really comes into play with a spacious rec room, fourth bedroom, 4-piece bathroom and plenty of storage and utility space. Outside, the private backyard is ready to enjoy with a huge deck, extensive patio area, large shed and loads of room to relax, entertain or play. Just steps to the GO Station and close to parks, schools, shops and amenities. Totally move-in ready and packed with charm! (id:63626)
Listed by: RAYMOND CHESHER, Broker of Record, YOUR HOME TODAY REALTY INC.

Home facts and features

Price details
List Price
Gross Taxes for 2026
$4,066
Home facts
Bedrooms
4
Full Bathrooms
2
Parking Spaces
3
Parking Details
No Garage
Property Type
House
Lot Size
40 ft x 130 ft (5200 ft²)
Depth
130 feet
Frontage
40.0 feet
Title
Freehold
Style
Bungalow
Exterior Finish
Aluminum siding
Heating Type
Forced air, Natural gas
Cooling
Central air conditioning
Basement Details
Finished, Separate entrance, ,
Appliances
Blinds, Dishwasher, Dryer, Refrigerator, Stove, Washer, Water softener
Community
Agent details
Primary Agent
RAYMOND CHESHER
Primary Broker
YOUR HOME TODAY REALTY INC.
Listing details
Days on REW
1 Day
MLS® Number
W13855900
Source
Canadian Real Estate Association

Is this your listing? Help it to stand out.

Mortgage Calculator

Estimated Payments
Purchase Price
Mortgage Total
Down Payment
Amortization
25 Years
Interest Rate
3.99%

Connect with our mortgage partner

Frank Mortgage

Frank Mortgage

Canada's No Fee Mortgage Marketplace

Online mortgage broker offering quick and simple access to Canada's top lenders – compare rates and complete your mortgage in a secure online environment

Connect with a mortgage expert

The displayed rates are provided as guidance only, are not guaranteed, or are to be considered an approval of credit. Approval will be based solely on your personal situation. You are encouraged to speak with a Mortgage Professional for the most accurate information and to determine your eligibility.

Property Insights

Georgetown District High School
  • Public
  • 9 - 12
Holy Cross Catholic School
  • Catholic
  • JK - 8
Christ the King Catholic Secondary School
  • Catholic
  • 9 - 12
Harrison Public School
  • Public
  • JK - 5
Park Public School
  • Public
  • JK - 6
Pineview Public School
  • Public
  • JK - 5
Joseph Gibbons Public School
  • Public
  • JK - 5
Centennial Middle School
  • Public
  • 6 - 8
St Francis of Assisi School
  • Catholic
  • JK - 8
Glen Williams Public School
  • Public
  • JK - 5
School catchments and distances are intended to be used as reference only. To verify enrolment eligibility for a property, contact the school directly.Report Incorrect Info
Listing data is subject to copyright, disclaimer, and additional requirements from the data provider. See our Terms of Use for terms applicable to this listing. Listing data was last updated on 2026-10-02.
We use cookies and other technologies for functionality, security, and to provide you with a personalized experience on our online services. By continuing to use our online services, you agree to our Privacy Policy and Terms of Use. For information on how to adjust your privacy settings, visit our Cookie Policy.
Dismiss






