For Sale: 1 Nancy Drive, St. Catharines, ON - REW
Boost your listing
Listing featured. Your listing will be featured on REW.
View featured placement
$829,900
3 bd 3 ba 1100 - 1499 sf House
1 Nancy Drive
Street ViewDirections

1 Nancy DriveSt. Catharines, ON, L2M 1Y4

  • 3 Bed
  • 3 Bath
  • 1100 - 1499 Sqft
  • House

About this home

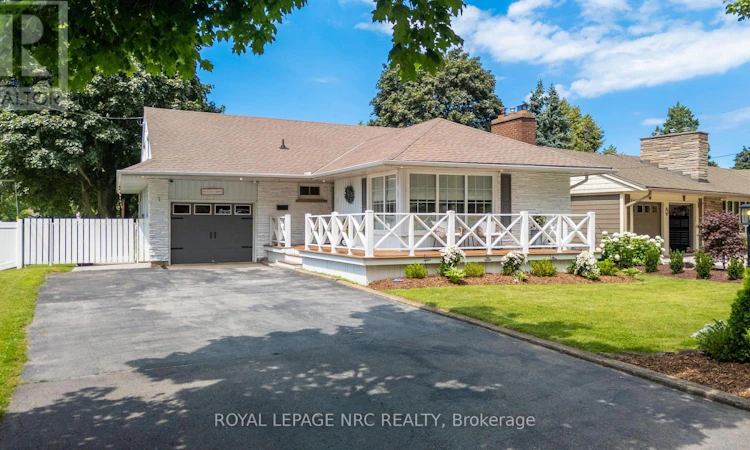
Some homes simply check all of the boxes! Spacious, stylish, and perfectly positioned in one of the North end's most established and sought-after neighbourhoods, this Bungalow Loft offers over 2,000 square feet of beautifully renovated living space where thoughtful design, and modern comfort come together seamlessly. Featuring 3 Bedrooms, 2.5 Baths, two inviting fireplaces, and a carpet-free interior, every space has been carefully reimagined to create a home that is equally suited for growing families, discerning empty nesters, and retirees seeking the ease of main-floor living. The private Primary Suite is conveniently located on the main level, while upstairs boasts two spacious Bedrooms and a versatile Bonus room with its own 2pc Ensuite, providing endless possibilities as a media lounge, home office, children's playroom, yoga studio or guest retreat. Throughout the home, every space has been beautifully updated with flow, warmth and sophistication. The fully fenced backyard offers enough space for summer gatherings or peaceful evenings under the stars. Tucked into the 'Walker's Creek Community' you'll enjoy walking distance to the lake, access to trails, and well-rated elementary and secondary schools. Although located in a quiet neighbourhood, this home offers quick QEW access and is minutes away to important amenities of major shopping, restaurants, Costco and medical facilities. Offering an exceptional blend of design, comfort and lifestyle, this turnkey residence is more than a beautifully renovated house-it's an opportunity to embrace living in a location you'll be proud to call home. (id:63626)
Listed by: Lucy Continelli, Salesperson, ROYAL LEPAGE NRC REALTY

Home facts and features

Price details
List Price
Gross Taxes for 2025
$5,214
Home facts
Bedrooms
3
Full Bathrooms
2
Partial Bathrooms
1
Parking Spaces
8
Parking Details
Attached Garage, Garage
Property Type
House
Depth
147.7 feet
Frontage
65.0 feet
Title
Freehold
Exterior Finish
Stone, Vinyl siding
Heating Type
Forced air, Electric, Natural gas
Cooling
Central air conditioning
Basement Details
Finished, Full
Features
Carpet Free, Fireplace(s), Irregular lot size
Appliances
Dishwasher, Dryer, Garage door opener remote(s), Hood Fan, Microwave, Refrigerator, Stove, Washer
Agent details
Primary Agent
Lucy Continelli
Primary Broker
ROYAL LEPAGE NRC REALTY
Listing details
Days on REW
5 Days
MLS® Number
X13558350
Source
Canadian Real Estate Association
Board
Niagara Association of REALTORS®

Is this your listing? Help it to stand out.

Mortgage Calculator

Estimated Payments
Purchase Price
Mortgage Total
Down Payment
Amortization
25 Years
Interest Rate
3.99%

Connect with our mortgage partner

REW Money

REW Money

REW Money

Connect with a mortgage expert

The displayed rates are provided as guidance only, are not guaranteed, or are to be considered an approval of credit. Approval will be based solely on your personal situation. You are encouraged to speak with a Mortgage Professional for the most accurate information and to determine your eligibility.

Property Insights

Governor Simcoe Secondary School
  • Public
  • 9 - 12
Prince Philip Public School
  • Public
  • JK - 8
Dalewood Public School
  • Public
  • 1 - 8
St James Catholic Elementary School
  • Catholic
  • JK - 8
Holy Cross Catholic Secondary School
  • Catholic
  • 9 - 12
Our Lady of Fatima Catholic Elementary School
  • Catholic
  • JK - 8
Parnall Public School
  • Public
  • JK - 8
Lockview Public School
  • Public
  • JK - 8
Assumption Catholic Elementary School
  • Catholic
  • JK - 8
É Élém L'Héritage
  • Public
  • JK - 8
School catchments and distances are intended to be used as reference only. To verify enrolment eligibility for a property, contact the school directly.Report Incorrect Info
Listing data is subject to copyright, disclaimer, and additional requirements from the data provider. See our Terms of Use for terms applicable to this listing. Listing data was last updated on 2026-07-18.

