For Sale: 1 Mariners Pier Way, Orillia, ON - REW
Boost your listing
Listing featured. Your listing will be featured on REW.
View featured placement
$739,950
3 bd • 3 ba • 1500 - 2000 sf • Townhouse
1 Mariners Pier Way
Street ViewDirections

1 Mariners Pier WayOrillia, ON, L3V 8P4

  • 3 Bed
  • 3 Bath
  • 1500 - 2000 Sqft
  • Townhouse

About this home

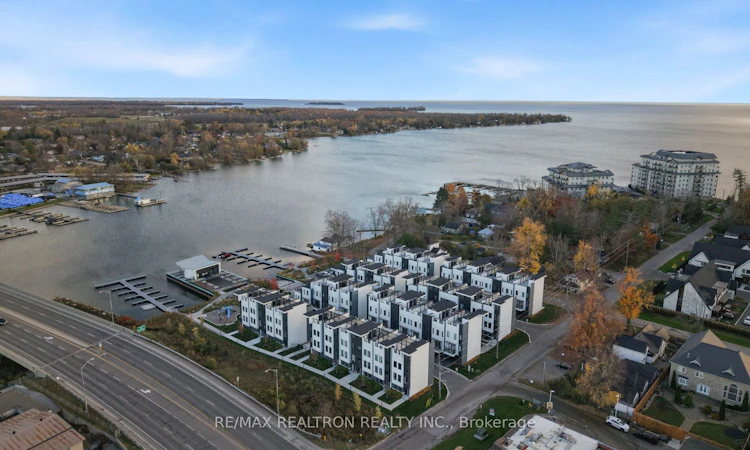
YOUR HOME. YOUR COTTAGE. YOUR WATERFRONT ESCAPE. Welcome to an incredible opportunity to bring your home, cottage and love of the water together for under $740,000! Nestled in a newer waterfront stacked townhome community at the Narrows, where Lake Simcoe meets Lake Couchiching, this is a gorgeous end unit - 3-bedroom, 3-bathroom home makes room for work, relaxation and plenty of fun. Enjoy freehold ownership with low POTL fees, convenience of private driveway and garage parking, plus many visitor spots available. Your own designated boat slip means more time exploring the lakes, finding a favourite swimming spot or heading out for an evening cruise. Back home, your private rooftop terrace is ready for slow mornings, dinner with friends and those wonderful summer and autumn nights you wish would never end. The lifestyle extends throughout this intimate community, with a private outdoor pool, clubhouse, waterfront park, fire pit and boat launch. Take a dip, and fill your weekend with absolutely nothing but fresh air and time on the water. For professionals craving an escape at the end of the day, snowbirds looking for a beautiful home base, or buyers wanting cottage enjoyment and everyday comfort in one place, this property opens the door to so many possibilities. Investors will also appreciate the setting, amenities and proximity to everything. Nearby beaches, parks and trails, while downtown Orillia's shops, restaurants and entertainment are just a short trip away. Convenient access to Highway 11 and the corridor into Muskoka, approximately one hour from Toronto, your waterfront escape is closer than you think. Imagine finishing work and being out on your boat before dinner. Imagine a weekend getaway that starts the moment you walk through your front door. Come see how beautifully home and cottage life can come together.
Listed by: Danielle May, Salesperson, RE/MAX REALTRON REALTY INC.

Home facts and features

Price details
List Price
Gross Taxes for 2026
$6,803
Home facts
Bedrooms
3
Full Bathrooms
3
Parking Spaces
2
Parking Details
Private
Property Type
Townhouse
Year Built
0 - 5 yrs old
Exterior Finish
Stucco (Plaster), Other
Heating Type
Forced Air, Gas
Cooling
Central Air
Pool
Community, Inground
Features
Deck, Lake Access, Landscaped, Marina, Patio, Recreational Area, Waterfront, Year Round Living
Agent details
Primary Agent
Danielle May
Primary Broker
RE/MAX REALTRON REALTY INC.
Secondary Agent
Secondary Broker
RE/MAX REALTRON REALTY INC.
Listing details
Days on REW
1 Day
MLS® Number
S14146206
Source
Toronto Real Estate Board
Is this your listing? Help it to stand out.

Mortgage Calculator

provided by REW Digital Ltd
Estimated Payments
Purchase Price
Mortgage Total
Down Payment
Amortization
25 Years
Interest Rate
3.99%

Connect with our mortgage partner

Frank Mortgage

Frank Mortgage

Canada's No Fee Mortgage Marketplace

Online mortgage broker offering quick and simple access to Canada's top lenders – compare rates and complete your mortgage in a secure online environment

Connect with a mortgage expert

The displayed rates are provided as guidance only, are not guaranteed, or are to be considered an approval of credit. Approval will be based solely on your personal situation. You are encouraged to speak with a Mortgage Professional for the most accurate information and to determine your eligibility.

Property Insights

St Bernard's School
  • Catholic
  • JK - 8
Regent Park Public School
  • Public
  • JK - 8
Orillia Christian School
  • Private
  • JK - 8
Orillia Campus School
  • Public
  • 9 - 12
Lions Oval Public School
  • Public
  • JK - 8
Harriett Todd Public School
  • Public
  • JK - 8
Couchiching Heights Public School
  • Public
  • JK - 8
Twin Lakes Secondary School
  • Public
  • 9 - 12
Monsignor Lee School
  • Catholic
  • JK - 8
Orillia Secondary School
  • Public
  • 9 - 12
School catchments and distances are intended to be used as reference only. To verify enrolment eligibility for a property, contact the school directly.Report Incorrect Info
Listing data is subject to copyright, disclaimer, and additional requirements from the data provider. See our Terms of Use for terms applicable to this listing. Listing data was last updated on 2026-11-04.
We use cookies and other technologies for functionality, security, and to provide you with a personalized experience on our online services. By continuing to use our online services, you agree to our Privacy Policy and Terms of Use. For information on how to adjust your privacy settings, visit our Cookie Policy.
Dismiss