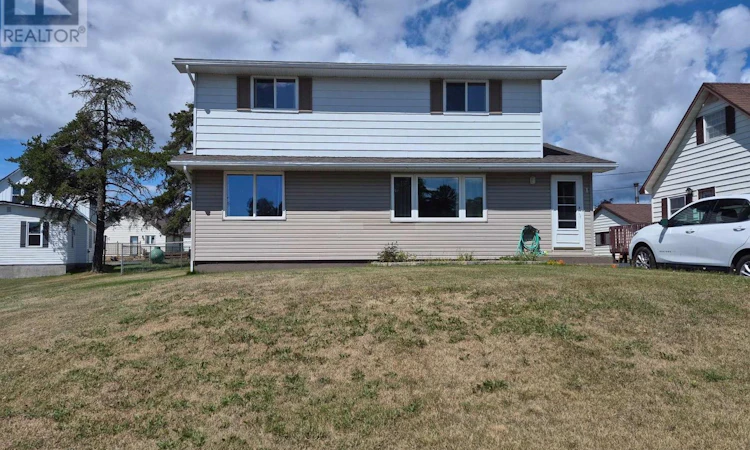
For Sale: 1 Laurier Avenue, Terrace Bay, ON - REW
Boost your listing
Listing featured. Your listing will be featured on REW.
View featured placement
$210,000
4 bd 2 ba 1568 sf House
1 Laurier Avenue
Street ViewDirections

1 Laurier AveTerrace Bay, ON, P0T 2W0

  • 4 Bed
  • 2 Bath
  • 1568 Sqft
  • House

About this home

Welcome to this beautifully maintained 4-bedroom home, situated on an oversized corner lot in the picturesque community of Terrace Bay, on the shores of Lake Superior. From the moment you step inside, pride of ownership is evident throughout. The main level features a beautiful open-design kitchen with stainless steel appliances, a full separate dining room, a convenient main-floor bedroom, and fantastic sightlines from the front of the home that create a bright and welcoming atmosphere. With newer windows, shingles completed in 2025, 200-amp electrical service, and a combination of laminate, vinyl and carpet flooring, this home has been thoughtfully maintained and updated. A pellet stove adds warmth and character while helping keep this spacious home reasonably economical to maintain. Downstairs offers even more living space with a finished recreation room, a 3-piece bathroom, an impressive 3-person cedar sauna, and a large oversized laundry room with plenty of additional space for storage. Outside, enjoy the oversized corner lot, which is almost completely fenced, along with a large shed providing plenty of room for tools, toys and outdoor equipment. Offering five bedrooms, plenty of finished living space, great updates and a wonderful location, this is an excellent opportunity for a growing family looking for room to spread out. Come discover everything this beautiful Terrace Bay home has to offer. Hurry—this one won't last long! Visit www.century21superior.com for more info and pics. (id:63626)
Listed by: DALE SETT, Salesperson, CENTURY 21 SUPERIOR REALTY INC.

Home facts and features

Price details
List Price
Gross Taxes for 2026
$2,222
Home facts
Bedrooms
4
Full Bathrooms
2
Parking Details
No Garage
Property Type
House
Depth
Frontage
60.0
Year Built
Built in 1947 (79 yrs old)
Style
2 Level
Exterior Finish
Vinyl, Aluminum siding
Heating Type
Baseboard heaters, Forced air, Electric
Basement Details
Partially finished, Full
Features
Paved driveway, Sauna
Appliances
Dishwasher, Dryer, Microwave, Microwave Built-in, Refrigerator, Stove, Washer, Window Coverings
Agent details
Primary Agent
DALE SETT
Primary Broker
CENTURY 21 SUPERIOR REALTY INC.
Listing details
Days on REW
10 Days
MLS® Number
TB2602386
Source
Canadian Real Estate Association
Board
Thunder Bay Real Estate Board

Is this your listing? Help it to stand out.

Mortgage Calculator

Estimated Payments
Purchase Price
Mortgage Total
Down Payment
Amortization
25 Years
Interest Rate
3.99%

Connect with our mortgage partner

REW Money

REW Money

REW Money

Connect with a mortgage expert

The displayed rates are provided as guidance only, are not guaranteed, or are to be considered an approval of credit. Approval will be based solely on your personal situation. You are encouraged to speak with a Mortgage Professional for the most accurate information and to determine your eligibility.

Property Insights

Lake Superior High School
  • Public
  • 9 - 12
Terrace Bay Public School
  • Public
  • JK - 8
St Martin School
  • Catholic
  • JK - 8
School catchments and distances are intended to be used as reference only. To verify enrolment eligibility for a property, contact the school directly.Report Incorrect Info

Cities near Terrace Bay

    Neighborhoods near Terrace Bay

      Listing data is subject to copyright, disclaimer, and additional requirements from the data provider. See our Terms of Use for terms applicable to this listing. Listing data was last updated on 2026-08-26.
      We use cookies and other technologies for functionality, security, and to provide you with a personalized experience on our online services. By continuing to use our online services, you agree to our Privacy Policy and Terms of Use. For information on how to adjust your privacy settings, visit our Cookie Policy.
      Dismiss

