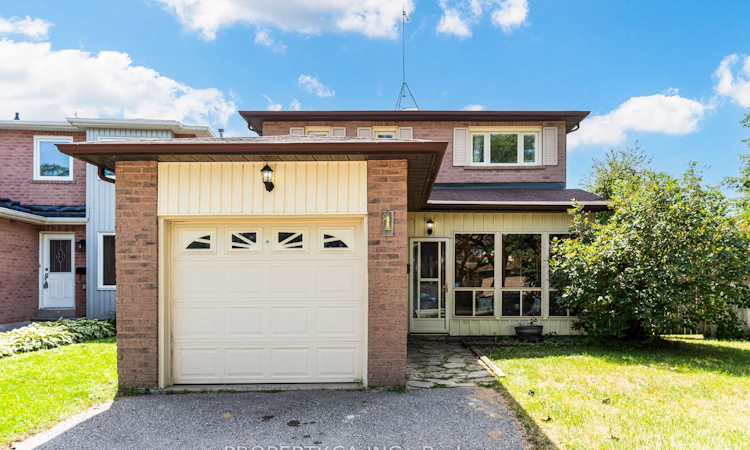
For Sale: 1 Latham Court, Ajax, ON - REW
Boost your listing
Listing featured. Your listing will be featured on REW.
View featured placement
$700,000
3 bd 3 ba 1100 - 1500 sf House

1 Latham CourtAjax, ON, L1S 4B5

South West Ajax
  • 3 Bed
  • 3 Bath
  • 1100 - 1500 Sqft
  • House

About this home

A detached 3-bedroom 2-storey on a quiet court in South Ajax. The corner lot at the head of the court gives the home wider frontage, natural light from three exposures, and a private feel most interior lots on the street don't get. Roughly 2000 sqft total: 1,334 sq ft above grade with a separate living and dining area and 667 sqft basement area. Three well-proportioned bedrooms upstairs served by a full 3-piece bath, plus a powder room on the main floor and a second in the lower level. The finished portion of the basement adds flexible recreation, home office, or gym space, with the balance available for storage. The attached garage is equipped with power lines for Level 2 EV charger, a genuine advantage in this price band. Recent exterior work includes new front and back doors, a new AC unit side gate, and interlock patio and landscaping completed last year. Furnace and central air were both replaced 2020-2021. Location is a large part of the value here. Lakeridge Health Ajax Pickering Hospital is under a kilometre away. Ajax Community Centre, with arenas, indoor pool, gym, and year-round programs, is a short walk. Southwood Park PS, Bolton C. Falby PS, and St. Bernadette Catholic School all sit within roughly a kilometre, and Kinsmen Park is a five-minute walk. Harwood Plaza and the Harwood Avenue retail corridor cover groceries, banks, pharmacy, and dining minutes away. Ajax Waterfront Park, Rotary Park, and the Lake Ontario waterfront trail are just south. Ajax GO and Highway 401 put downtown Toronto within reach without Toronto pricing.
Listed by: Alex Trokoz, Salesperson, PROPERTY.CA INC.

Home facts and features

Price details
List Price
Gross Taxes for 2026
$5,816
Home facts
Bedrooms
3
Full Bathrooms
3
Parking Spaces
3
Parking Details
Private
Property Type
House
Lot Size
49 ft x 70 ft (3502 ft²)
Depth
70.6
Frontage
49.61
Year Built
31 - 50 yrs old
Exterior Finish
Aluminum Siding, Brick
Heating Type
Forced Air, Gas
Cooling
Central Air
Basement Details
Finished
Features
Hospital, Library, Park, Public Transit, School, School Bus Route
Community
Agent details
Primary Agent
Alex Trokoz
Primary Broker
PROPERTY.CA INC.
Listing details
Days on REW
1 Day
MLS® Number
E13695040
Source
Toronto Real Estate Board
Is this your listing? Help it to stand out.

Mortgage Calculator

Estimated Payments
Purchase Price
Mortgage Total
Down Payment
Amortization
25 Years
Interest Rate
3.99%

Connect with our mortgage partner

REW Money

REW Money

REW Money

Connect with a mortgage expert

The displayed rates are provided as guidance only, are not guaranteed, or are to be considered an approval of credit. Approval will be based solely on your personal situation. You are encouraged to speak with a Mortgage Professional for the most accurate information and to determine your eligibility.

Property Insights

Southwood Park Public School
  • Public
  • JK - 8
St James Catholic School
  • Catholic
  • JK - 8
Duffin's Bay Public School
  • Public
  • JK - 8
Bolton C Falby Public School
  • Public
  • JK - 8
St Bernadette Catholic School
  • Catholic
  • JK - 8
Carruthers Creek Public School
  • Public
  • JK - 8
Lakeside Public School
  • Public
  • JK - 8
Ajax High School
  • Public
  • 9 - 12
Exceptional Learning Centre
  • Private
  • K - 8
Cambridge International Academy
  • Private
  • 6 - 12
School catchments and distances are intended to be used as reference only. To verify enrolment eligibility for a property, contact the school directly.Report Incorrect Info
Listing data is subject to copyright, disclaimer, and additional requirements from the data provider. See our Terms of Use for terms applicable to this listing. Listing data was last updated on 2026-08-20.
We use cookies and other technologies for functionality, security, and to provide you with a personalized experience on our online services. By continuing to use our online services, you agree to our Privacy Policy and Terms of Use. For information on how to adjust your privacy settings, visit our Cookie Policy.
Dismiss

