For Sale: 1 Kenora Trail, Wasaga Beach, ON - REW
Boost your listing
Listing featured. Your listing will be featured on REW.
View featured placement
$129,800
2 + 1 bd 1 ba 700 - 1100 sf House

1 Kenora TrailWasaga Beach, ON, L9Z 1X7

  • 2 + 1 Bed
  • 1 Bath
  • 700 - 1100 Sqft
  • House

About this home

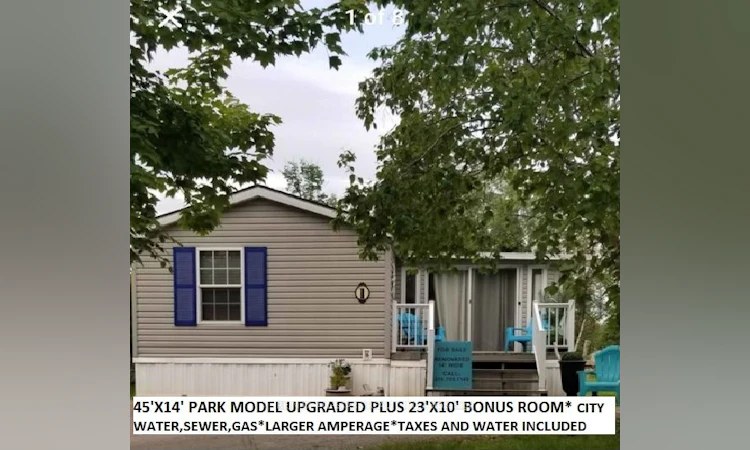
DESIRABLE WASAGA COUNTRY Life. * Rare 14'wide by 45" Plus 23' x 10' bonus room, Possibly largest Park Model Upgraded, Renovated, Waterfront (mini Lake Kenora), .Seasonal. Huge driveway and premium lot. Very private landscaped lot on mini lake Kenora . Huge deck part with roof for shade lovers. two flagstone patios. Like a 3 bedroom. Sleeps 10. Walk to beach, gated community. (see their website). 5 Pools, mini putt, weekend activities, for adults and kids, dances, live music, dances, BBQs, meet the firefighters and trucks, zoo to you, yoga classes, , bingo, plus so many things to do or just a perfect place to relax message to view. Property taxes , water and all resort activities included in lease fees *2 sets of pot and pan drawers and pantry added, Note sewers and town water. Benjamin Moor Paint. discover the perfect seasonal resort , short walk to beach. extensively upgraded. tons of park amenities and activities, adult and kids pools, indoor pool, clubhouse, tons of social events , live bands, dances, BBQs, things like zoo to you, Halloween and Christmas in the summer. tennis court (basket ball), mini putt, bounce area, bingo, etc. etc. SELLER CONSIDER LOAN /MORTGAGe TAKE BACK.note $5990 fees are reflective of a $2000.rebate for a $2000 rebate for each of 3 years reflective (plus hst)
Listed by: Gail Francie Sandall, Salesperson, RE/MAX ALL-STARS REALTY INC.

Home facts and features

Price details
List Price
Home facts
Bedrooms
2 + 1
Full Bathrooms
1
Parking Spaces
4
Parking Details
Other
Property Type
House
Depth
0.0
Frontage
0.0
Exterior Finish
Vinyl Siding
Heating Type
Forced Air, Gas
Cooling
Central Air
Pool
Other, Indoor, On Ground
Features
Beach, Golf
Agent details
Primary Agent
Primary Broker
RE/MAX ALL-STARS REALTY INC.
Listing details
Days on REW
33 Days
Property Views
20
MLS® Number
S13462328
Source
Toronto Real Estate Board
Is this your listing? Help it to stand out.

Mortgage Calculator

Estimated Payments
Purchase Price
Mortgage Total
Down Payment
Amortization
25 Years
Interest Rate
3.99%

Connect with our mortgage partner

REW Money

REW Money

REW Money

Connect with a mortgage expert

The displayed rates are provided as guidance only, are not guaranteed, or are to be considered an approval of credit. Approval will be based solely on your personal situation. You are encouraged to speak with a Mortgage Professional for the most accurate information and to determine your eligibility.

Property Insights

Birchview Dunes Elementary School
  • Public
  • JK - 8
School catchments and distances are intended to be used as reference only. To verify enrolment eligibility for a property, contact the school directly.Report Incorrect Info
Listing data is subject to copyright, disclaimer, and additional requirements from the data provider. See our Terms of Use for terms applicable to this listing. Listing data was last updated on 2026-07-20.

