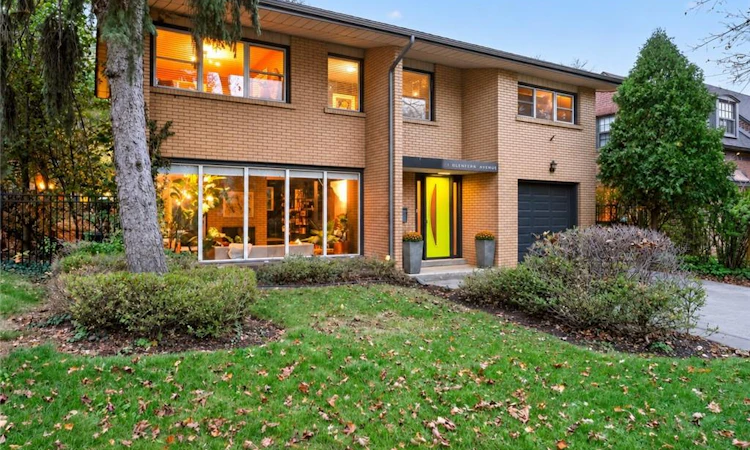
For Sale: 1 Glenfern Avenue, Hamilton, ON - REW
Boost your listing
Listing featured. Your listing will be featured on REW.
View featured placement
$1,099,000
4 bd • 3 ba • 2070 sf • House

1 Glenfern AvenueHamilton, ON, L8P 2T6

Kirkendall
  • 4 Bed
  • 3 Bath
  • 2070 Sqft
  • House

About this home

Mid-century modern charm meets effortless style at 1 Glenfern Avenue, a character-filled home tucked into one of Kirkendall's most desirable streets, at the foot of the Escarpment. Lovingly maintained and thoughtfully styled, this distinctive home offers an inviting collection interesting spaces and a wonderful sense of personality throughout. The main level features a stunning sunken living room with expansive windows, a wood-burning fireplace, and an abundance of natural light. An adjoining dining room, also framed by oversized windows, overlooks a charming and private outdoor patio, while the spacious kitchen offers plenty of room to work and a casual two-seat breakfast bar. A generous entry foyer, convenient powder room, and interior access to the attached garage complete the level. Upstairs, three spacious bedrooms include a primary suite with its own ensuite bath, while a versatile fourth room offers the perfect setting for a home office, yoga or meditation space, cozy den, or additional storage. An exceptionally spacious main bathroom with convenient upper-level laundry adds everyday practicality. Downstairs, a chic and intimate den with built-in cabinetry and a beverage fridge creates a private little retreat, with additional space for storage and mechanicals. Outside, the naturally landscaped, treed rear yard offers privacy, character, and a peaceful setting beneath the escarpment, complete with a garden shed. All of this in the heart of sought-after Kirkendall, just minutes from excellent restaurants, shops, schools, downtown Hamilton, the mountain, and Highway 403. Full of warmth, individuality, and architectural character, this is a rare opportunity to enjoy a truly special home in an exceptional neighbourhood, at an attractive price point.
Listed by: Martinus Dominicus Geleynse, Corcoran Horizon Realty

Home facts and features

Price details
List Price
Gross Taxes for 2026
$8,783
Home facts
Bedrooms
4
Full Bathrooms
2
Partial Bathrooms
1
Parking Spaces
3
Parking Details
Attached Garage, Asphalt
Property Type
House
Lot Size
50 ft x 100 ft (5000 ft²)
Depth
100.0
Frontage
50.0
Style
Mid-Century Modern
Heating Type
Forced Air,Natural Gas
Cooling
Central Air
Basement Details
Separate Entrance,Full,Partially Finished
Features
Laundry Room, Upper Level, Wood Burning
Appliances
Dishwasher, Dryer, Hot Water Tank Owned, Microwave/microhood In As-is Non-working Condition, Refrigerator, Stove In As-is Condition, Washer
Community
Agent details
Primary Agent
Primary Broker
Corcoran Horizon Realty
Listing details
Days on REW
3 Days
Property Views
12
MLS® Number
40879223
Source
Information Technology Systems Ontario
Board
Cornerstone Association of REALTORS®
Is this your listing? Help it to stand out.

Mortgage Calculator

provided by REW Digital Ltd
Estimated Payments
Purchase Price
Mortgage Total
Down Payment
Amortization
25 Years
Interest Rate
3.99%

Connect with our mortgage partner

Frank Mortgage

Frank Mortgage

Canada's No Fee Mortgage Marketplace

Online mortgage broker offering quick and simple access to Canada's top lenders – compare rates and complete your mortgage in a secure online environment

Connect with a mortgage expert

The displayed rates are provided as guidance only, are not guaranteed, or are to be considered an approval of credit. Approval will be based solely on your personal situation. You are encouraged to speak with a Mortgage Professional for the most accurate information and to determine your eligibility.

Property Insights

Lyons Gate Montessori
  • Private
  • Pre-K - 3
St. Joseph Catholic Elementary School
  • Catholic
  • JK - 8
Ryerson Middle School
  • Public
  • 6 - 8
Earl Kitchener Junior Public School
  • Public
  • JK - 5
Hillfield Strathallan College
  • Private
  • JK - 12
Queensdale School
  • Public
  • JK - 8
Central Public School
  • Public
  • JK - 8
Central Junior Public School
  • Public
  • JK - 5
Sts. Peter and Paul Catholic Elementary School
  • Catholic
  • JK - 8
Buchanan Park School
  • Public
  • JK - 6
School catchments and distances are intended to be used as reference only. To verify enrolment eligibility for a property, contact the school directly.Report Incorrect Info
Listing data is subject to copyright, disclaimer, and additional requirements from the data provider. See our Terms of Use for terms applicable to this listing. Listing data was last updated on 2026-11-20.
We use cookies and other technologies for functionality, security, and to provide you with a personalized experience on our online services. By continuing to use our online services, you agree to our Privacy Policy and Terms of Use. For information on how to adjust your privacy settings, visit our Cookie Policy.
Dismiss