For Sale: 1 Glencedar Crescent, Whitby, ON - REW
Boost your listing
Listing featured. Your listing will be featured on REW.
View featured placement
$1,199,900
5 bd 3 ba 2500 - 2999 sf House

1 Glencedar CrescentWhitby, ON, L1R 1X2

Pringle Creek
  • 5 Bed
  • 3 Bath
  • 2500 - 2999 Sqft
  • House

About this home

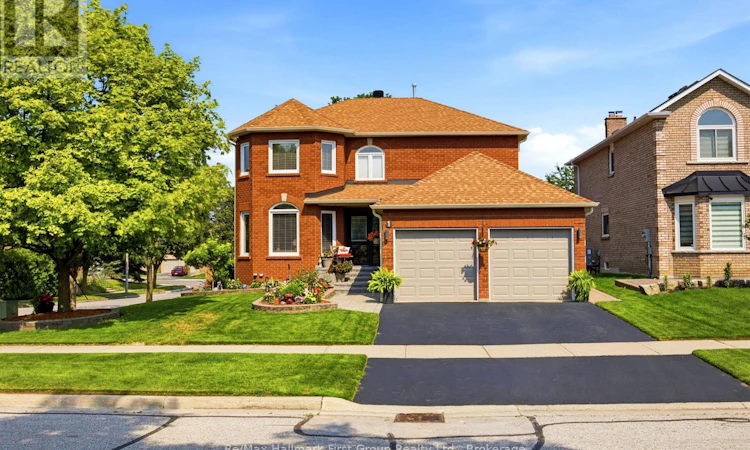
Beautifully updated all-brick 2-storey home in a highly sought-after family neighbourhood! Finished from top to bottom, this spacious home offers an impressive vaulted 2-storey foyer and a functional open-concept main floor with hardwood flooring throughout principal rooms. Renovated kitchen features quartz countertops, porcelain flooring, ceramic backsplash, stainless steel appliances, and a bright breakfast area with walkout to a party-sized deck, patio, and fully fenced backyard. Cozy family room with hardwood floors and gas fireplace overlooks the kitchen, while the separate formal dining room with bay window and sunken living room provide excellent entertaining space. Renovated main floor powder room, mudroom, and interior garage access add everyday convenience. The elegant spiral staircase leads to a spacious primary suite with walk-in closet and 5-piece ensuite featuring a whirlpool tub, separate shower, and double vanity. Three additional generous bedrooms share an updated 4-piece bath. Professionally finished basement includes a bright recreation room with oversized windows, gas fireplace and laminate flooring, a versatile flex room or 5th bedroom with pot lights, large laundry room with sink, drying racks and ironing area, plus a workshop with built-in shelving and workbench. Beautifully landscaped with interlocking stone walkways, patio, mature gardens, and in-ground sprinkler system. Close to top-rated schools, parks, shopping, transit and all amenities. Move-in ready and perfect for growing families! (id:63626)
Listed by: Anita Halminen, Broker, RE/MAX HALLMARK FIRST GROUP REALTY LTD.

Home facts and features

Price details
List Price
Gross Taxes for 2026
$7,894
Home facts
Bedrooms
5
Full Bathrooms
2
Partial Bathrooms
1
Parking Spaces
4
Parking Details
Attached Garage, Garage
Property Type
House
Depth
110 feet
Frontage
59.1 feet
Title
Freehold
Exterior Finish
Brick
Heating Type
Forced air, Natural gas
Cooling
Central air conditioning
Basement Details
Finished, Full
Features
Dry, Fireplace(s), Level, Level lot, Sloping
Appliances
Blinds, Central Vacuum, Dishwasher, Dryer, Garage door opener, Garage door opener remote(s), Refrigerator, Stove, Washer, Water meter, Whirlpool, Wine Fridge
Community
Agent details
Primary Agent
Primary Broker
RE/MAX HALLMARK FIRST GROUP REALTY LTD.
Secondary Agent
Joe Hawco
Secondary Broker
RE/MAX HALLMARK FIRST GROUP REALTY LTD.
Listing details
Days on REW
1 Day
MLS® Number
E13576380
Source
Canadian Real Estate Association

Is this your listing? Help it to stand out.

Mortgage Calculator

Estimated Payments
Purchase Price
Mortgage Total
Down Payment
Amortization
25 Years
Interest Rate
3.99%

Connect with our mortgage partner

REW Money

REW Money

REW Money

Connect with a mortgage expert

The displayed rates are provided as guidance only, are not guaranteed, or are to be considered an approval of credit. Approval will be based solely on your personal situation. You are encouraged to speak with a Mortgage Professional for the most accurate information and to determine your eligibility.

Property Insights

Ormiston Public School
  • Public
  • JK - 8
Whitby Montessori & Elementary School
  • Private
  • Pre-K - 8
Fallingbrook Public School
  • Public
  • JK - 8
St Matthew the Evangelist Catholic School
  • Catholic
  • JK - 8
St Bernard Catholic School
  • Catholic
  • JK - 8
Saint-Charles-Garnier School
  • Catholic
  • 7 - 12
Sinclair Secondary School
  • Public
  • 9 - 12
Whitby Shores Public School
  • Public
  • JK - 8
Jack Miner Public School
  • Public
  • JK - 8
Father Leo J Austin Catholic Secondary School
  • Catholic
  • 9 - 12
School catchments and distances are intended to be used as reference only. To verify enrolment eligibility for a property, contact the school directly.Report Incorrect Info
Listing data is subject to copyright, disclaimer, and additional requirements from the data provider. See our Terms of Use for terms applicable to this listing. Listing data was last updated on 2026-07-17.

